
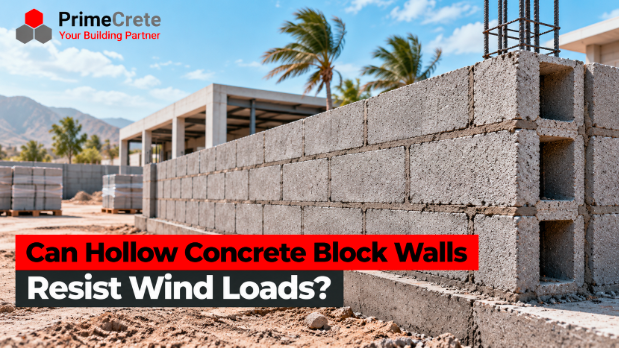
A tall boundary wall in Islamabad or Rawalpindi can experience significant pressure during thunderstorms, strong winds, and seasonal weather changes. Homeowners and contractors often focus on block strength while overlooking the lateral forces acting across the wall. Properly designed PrimeCrete hollow concrete blocks can form part of wind-resistant masonry construction, but the blocks alone do not determine a wall’s stability.
PrimeCrete manufactures concrete masonry products at Hattar Industrial Estate, serving Pakistan’s residential, commercial, and infrastructure sectors. This guide explains how hollow concrete block walls respond to wind pressure, which structural details improve their performance, and why wall height, reinforcement, foundations, and local wind conditions matter more than simply selecting a heavy block.
Can Hollow Concrete Block Walls Resist Wind Loads?
Yes, hollow concrete block walls can resist wind loads when engineers design and construct them for the expected lateral forces. Wind resistance depends on wall thickness, height, support conditions, reinforcement, mortar quality, anchorage, and foundation stability.
An unreinforced hollow block wall is not automatically suitable for high-wind locations.
How Wind Acts on Concrete Block Walls
Wind creates positive pressure on exposed building surfaces and suction in other locations.
These forces can act perpendicular to a masonry wall, causing it to bend out of its plane.
Wind pressure generally increases with wind speed, but the actual design pressure also depends on terrain, height, surrounding buildings, gust effects, and pressure coefficients.
For a preliminary physical illustration, velocity pressure can be approximated as:
q=12V2
Where:
- q = velocity pressure in pascals
- = air density in kg/m³
- V = wind speed in m/s
Assuming air density of 1.225 kg/m³ and wind speed of 30 m/s:
q=0.51.225302
q551Pa=0.551kPa
This is an illustrative velocity-pressure calculation, not a design wind pressure for a Pakistani building. Structural design requires the adopted wind-load code and appropriate exposure and pressure factors.
What Makes a Hollow Concrete Block Wall Wind-Resistant?
Wind resistance comes from the complete wall assembly rather than the hollow units individually.
Wall Thickness
A thicker wall generally has greater out-of-plane bending stiffness and may accommodate reinforcement more effectively.
For example, walls with nominal thicknesses of 100 mm, 150 mm, and 200 mm have different structural capacities.
However, thickness alone cannot establish safety.
A 200 mm wall with inadequate support could perform worse than a properly reinforced thinner wall.
Wall Height and Slenderness
Wall slenderness is an important design consideration.
A tall, thin wall tends to deflect more under lateral pressure than a shorter wall of similar construction.
As unsupported wall height increases, bending demand becomes more critical.
This matters particularly for high boundary walls, industrial compounds, and rooftop screening walls.
Reinforcement
Vertical reinforcement can improve masonry resistance to out-of-plane bending when engineers provide suitable grouted cores and anchorage.
Horizontal reinforcement can contribute to crack control and load transfer, depending on the design.
Reinforcement must connect correctly to the supporting structure.
Simply placing steel bars inside hollow cores without specifying grout, development length, or anchorage does not create a properly reinforced wall.
Are Hollow Blocks Strong Enough for External Boundary Walls?
Hollow blocks can be used in external boundary walls, provided the complete wall system meets the structural requirements. The engineer must account for wind exposure, unsupported height, wall spacing between supports, and connection to the foundation.
Boundary walls are particularly vulnerable because they may lack the floor slabs and perpendicular walls that brace building masonry.
Important Boundary Wall Components
A properly engineered wall may require reinforced-concrete columns, horizontal tie beams, suitable footings, and connections to masonry panels.
The exact spacing and dimensions depend on the structural design.
There is no universally safe column spacing for every hollow block boundary wall.
Why Boundary Walls Sometimes Collapse During Storms
Common contributing factors include:
- Excessive unsupported wall height
- Inadequate reinforced-concrete supports
- Weak or deteriorated mortar
- Missing or inadequate foundations
- Poor reinforcement anchorage
- Saturated or unstable soil
- Unapproved changes to wall geometry
Wind often exposes an existing construction weakness rather than acting as the only cause.
Which Standards Apply to Wind-Resistant Hollow Block Walls?
Engineers need separate requirements for masonry-unit quality and overall structural performance.
ASTM C90 for Loadbearing Concrete Masonry Units
ASTM C90 covers dry-cast loadbearing concrete masonry units, including hollow and solid products.
A commonly referenced unit-strength benchmark is 13.8 MPa (2,000 PSI) average net-area compressive strength.
However, compliance with the masonry-unit specification does not independently establish wall resistance to wind.
ASTM C140 for Unit Testing
ASTM C140/C140M provides procedures for measuring masonry-unit characteristics such as compressive strength, density, absorption, and dimensions.
These tests support material acceptance but do not replace structural calculations for bending, shear, connections, or foundation stability.
Building Code of Pakistan
For Pakistani projects, engineers should apply the governing Building Code of Pakistan provisions and locally adopted structural design requirements, including appropriate wind-load criteria.
Where a project incorporates international design standards, the design team should confirm their acceptance by the relevant approving authority.
A masonry specification and a wind-load design standard serve different purposes.

How Do Mortar and Grouting Affect Wind Resistance?
Mortar transfers forces between masonry units and contributes to the performance of the assembled wall.
Poorly filled joints, inappropriate mortar, and weak bond can reduce wall reliability.
Selecting Mortar
Cement-to-sand ratios such as 1:4 or 1:6 by volume appear in general Pakistani masonry practice, but they are not universal structural specifications.
Mortar type, proportions, and required performance must follow the engineer’s specifications.
For practical estimating context, see PrimeCrete’s article on hollow block mortar ratios and cement consumption.
Grouted Reinforced Masonry
Hollow cores provide locations for vertical reinforcement where the block geometry and design permit.
Grout surrounds the reinforcement and transfers forces between steel and masonry.
The installation requires clean cores, correct reinforcement placement, appropriate grout consistency, and suitable consolidation.
Partially grouted masonry should follow the designed layout rather than arbitrary decisions made on site.
How Can Contractors Improve Wind Resistance?
Provide Adequate Wall Supports
Reinforced-concrete columns, pilasters, tie beams, and suitable structural connections can reduce unsupported wall spans and improve stability.
Their sizes and spacing must follow the structural design.
Control Masonry Joint Quality
Contractors should maintain consistent mortar joints, proper bedding, and the specified bond pattern.
Poorly filled joints can create weak locations.
Protect Exterior Walls from Water
Monsoon rainfall can damage plaster, expose poorly protected masonry, and affect wall foundations.
Appropriate coping, waterproof finishes, and drainage reduce water-related deterioration.
Avoid Unapproved Openings
Cutting large openings after construction can interrupt masonry continuity and reinforcement.
Doorways, service penetrations, and wall modifications require appropriate detailing.
How Many Hollow Blocks Are Needed for a Boundary Wall?
Assume a boundary wall measuring 20 metres long and 2 metres high.
Gross area:
202=40m2
For a nominal 400 × 200 mm block module:
10.40.2=12.5blocks/m2
Total theoretical quantity:
4012.5=500blocks
With an illustrative 5% allowance:
5001.05=525blocks
This example assumes a module that includes the mortar-joint allowance and makes no deductions for columns, gates, or openings.
The engineer must separately determine the foundation, reinforcement, and support system.
For material acceptance guidance, PrimeCrete’s hollow concrete block water-absorption and strength testing guide covers additional checks.
Common Mistakes in Wind-Exposed Hollow Block Construction
Relying Only on Block Compressive Strength
High unit strength does not guarantee sufficient lateral resistance.
A wall needs adequate flexural capacity, supports, connections, and foundations.
Constructing Tall Unsupported Walls
Increasing wall height without reviewing the original design can substantially alter bending demand.
Inadequate Reinforcement Anchorage
Steel bars need suitable anchorage and development to transfer forces as intended.
Ignoring Site Conditions
Exposed industrial sites, open terrain, roof-level walls, and sheltered residential streets may experience different wind effects.
Using Nonloadbearing Units Without Approval
A hollow unit intended for nonloadbearing partitions should not automatically substitute for the masonry specified in a structural wall.
Frequently Asked Questions
Can a 6-Inch Hollow Block Wall Resist Strong Winds?
A 150 mm nominal wall may resist the specified wind load when adequately designed and supported. Its thickness alone does not establish sufficient capacity.
Are Hollow Block Walls Suitable for Industrial Buildings?
Yes. Hollow concrete masonry can serve as engineered wall construction or infill within framed buildings, depending on the structural system.
Do Hollow Boundary Walls Require Reinforced-Concrete Columns?
Columns or other structural supports may be necessary depending on wall height, length, loads, and engineering requirements. There is no single answer for every boundary wall.
Can Plaster Improve Wind Resistance?
Plaster can provide surface protection, but ordinary plaster should not be assumed to supply structural reinforcement unless the engineer explicitly designs a tested or engineered composite system.
Conclusion
Hollow concrete block walls can provide dependable wind resistance when the engineer designs the entire masonry assembly for local conditions.
The essential factors include wall height, reinforcement, support spacing, anchorage, foundation capacity, and proper workmanship.
For Pakistani residential compounds, commercial properties, and industrial facilities, PrimeCrete supplies hollow concrete blocks for consideration within project-specific masonry designs.
