
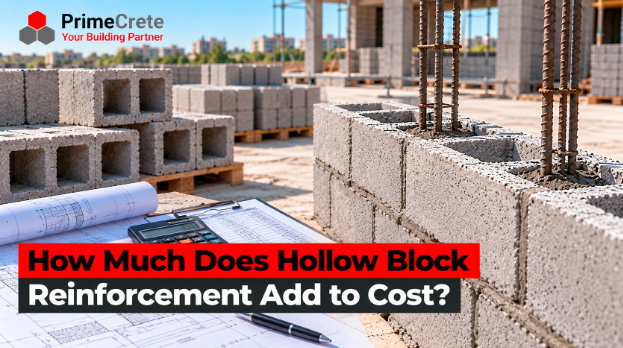
A contractor preparing the budget for a 10-marla house may find hollow concrete blocks economical because their larger dimensions can reduce installation time and the number of masonry units required. However, the cost changes when structural drawings specify steel reinforcement, grouted cores, and reinforced bond beams. Contractors comparing hollow concrete blocks for construction should therefore calculate the complete installed reinforced-wall cost, not just the price per block.
At PrimeCrete, the concrete-products brand of Pak Dream (Pvt) Ltd, masonry products are manufactured using automated MASA Germany equipment at Hattar Industrial Estate. For contractors, developers, and quantity surveyors across Pakistan, understanding hollow block reinforcement cost helps produce more accurate BOQs and prevents avoidable project budget overruns.
How Much Does Reinforcing a Hollow Block Wall Actually Cost?
Hollow block reinforcement cost depends on the quantity and diameter of steel bars, grout volume, horizontal reinforcement, labour, and structural detailing. There is no reliable fixed percentage that applies to every reinforced masonry project.
A simple wall may require limited localized reinforcement. An engineered masonry shear wall may need substantial vertical and horizontal reinforcement, grouted cells, and carefully detailed connections.
The additional cost can be calculated as:
Additional reinforcement cost = Steel + Grout + Reinforcement accessories + Additional labour + Testing and inspection
For accurate comparisons, divide the calculated total by the net completed wall area to obtain the additional cost per square metre.
What Materials Are Required to Reinforce Hollow Concrete Blocks?
1. Vertical Steel Reinforcement
Vertical reinforcement consists of steel bars installed within specified hollow masonry cores.
These bars help the masonry resist tensile forces and bending when combined with properly placed grout and suitable anchorage.
Steel requirements depend on:
- Wall height and thickness
- Seismic design requirements
- Axial and lateral loading
- Reinforcement spacing
- Bar diameter and grade
- Development length and lap splices
- Foundation and bond-beam connections
Common reinforcing bar sizes include 10 mm, 12 mm, and 16 mm, although an engineer must select the actual sizes.
For quantity surveying, approximate theoretical weights are:
| Bar diameter | Weight per metre |
| 10 mm | 0.617 kg |
| 12 mm | 0.888 kg |
| 16 mm | 1.580 kg |
These are theoretical masses calculated using conventional steel density, not proof that any specific bar diameter is structurally adequate.
2. Masonry Grout
Masonry grout fills designated hollow cores and surrounds reinforcing steel to create a load-transferring connection.
Grout differs from ordinary masonry mortar. Its composition, consistency, aggregate grading, and consolidation requirements must suit the block geometry and reinforcement arrangement.
ASTM C476 — Standard Specification for Grout for Masonry recognizes fine and coarse grout, including conventional and self-consolidating types.
The engineer must select grout with suitable properties for the designed masonry assembly.
3. Horizontal Reinforcement and Bond Beams
A bond beam is a reinforced horizontal masonry element that distributes loads and connects structural components.
Engineers may specify bond beams at roof level, lintels, intermediate locations, or other positions dictated by structural analysis.
Bond beams add expenses for reinforcement, grout, specialized blocks or formed channels, and installation.
They should not be confused with ordinary mortar joints containing wire reinforcement.
How Do You Calculate Hollow Block Reinforcement Cost?
Consider a hypothetical reinforced masonry wall for budgeting purposes.
Assume:
- Wall length: 10 m
- Wall height: 3 m
- Net wall area: 30 m²
- Eight vertical 12 mm reinforcing bars, each 3.2 m long
- Two horizontal 12 mm bars, each 10 m long
- Estimated grout volume: 0.40 m³
These assumptions illustrate the calculation method only. They do not represent a recommended reinforcement design.
Step 1: Calculate Steel Quantity
Vertical reinforcement:
8 × 3.2 = 25.6 m
Horizontal reinforcement:
2 × 10 = 20 m
Total bar length:
25.6 + 20 = 45.6 m
Using the theoretical weight of 12 mm bars:
45.6 × 0.888 = 40.49 kg
The estimate excludes additional steel for laps, hooks, starter bars, and construction waste. These quantities must be added from approved bar-bending schedules.
Step 2: Calculate Additional Costs
Assume the following hypothetical rates solely to demonstrate the arithmetic.
| Component | Assumed rate | Example cost |
| Reinforcing steel | PKR 250/kg | PKR 10,123 |
| Masonry grout | PKR 17,000/m³ | PKR 6,800 |
| Additional installation labour | Lump sum | PKR 7,000 |
| Spacers, accessories, minor consumables | Lump sum | PKR 3,000 |
| Total additional cost | PKR 26,923 |
Cost per square metre:
26,923 ÷ 30 = approximately PKR 897/m²
This amount is not a verified market quotation or a PrimeCrete price. The reinforcement layout, grout quantity, labour allowance, and unit rates are illustrative.
Real costs can differ substantially, particularly when a wall requires additional bond beams, complex anchorage, higher reinforcement densities, access equipment, or extensive inspection.
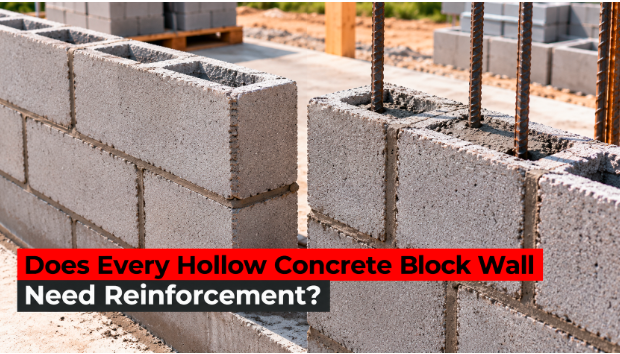
Does Every Hollow Concrete Block Wall Need Reinforcement?
No. Hollow block reinforcement requirements depend on the wall’s structural function, location, loading, and approved engineering design.
Non-Load-Bearing Partition Walls
Partitions primarily divide internal spaces rather than support slabs or roof loads.
However, they may still require reinforcement, lateral restraint, or special movement details to resist:
- Out-of-plane seismic forces
- Impact loads
- Excessive wall slenderness
- Movement of the surrounding concrete frame
Nonloadbearing units may fall under ASTM C129, but that classification does not eliminate the need to design the wall and its connections.
Load-Bearing Masonry Walls
Structural walls transmit loads from floors, roofs, and other building components.
Engineers must establish adequate compression, shear, and flexural capacity, along with proper connection details.
ASTM C90 for loadbearing concrete masonry units provides a product specification, but complying units alone do not guarantee the safety of a completed reinforced wall.
Masonry in Seismic Regions
In earthquake-prone areas of Pakistan, seismic design may require particular reinforcement arrangements and connections.
Reinforcing only the most visible corners without structural calculations is not a substitute for engineered detailing.
The project engineer must establish the applicable seismic provisions, load combinations, wall configuration, and reinforcement layout.
Is Partial Grouting Cheaper Than Fully Grouting Hollow Blocks?
Partial grouting can reduce material usage compared with fully grouted hollow block masonry, but the engineer must first confirm that the partially grouted design provides adequate structural capacity.
| Factor | Partially grouted wall | Fully grouted wall |
| Grout quantity | Lower | Higher |
| Wall weight | Generally lower | Generally higher |
| Grouting labour | Depends on cell arrangement | More grout handling |
| Structural performance | Based on designed reinforced cells | Based on fully grouted assembly |
| Material cost | Often lower | Often higher |
| Suitable applications | Engineered, localized grouting | Engineered full-grout applications |
Fully grouting unnecessary cores may increase material cost and dead load without producing a worthwhile design benefit.
Conversely, omitting specified grout can compromise the structure.
For a related technical discussion, PrimeCrete explains the role of reinforced cores in Can Lightweight Concrete Blocks Be Reinforced?.
What Hidden Costs Should Contractors Include?
An accurate reinforced hollow block wall estimate should include more than steel and grout.
Reinforcement Cutting and Bending
Steel requires cutting, bending, positioning, and securing.
Complex details around windows and door openings may increase fabrication labour and waste.
Grout Placement and Inspection
Workers must ensure that grout reaches the required locations without leaving significant voids.
Congested steel, narrow cores, or mortar droppings can obstruct grout movement.
Quality-control procedures may include inspections before grouting and material testing during construction.
Additional Handling and Access
Upper-floor installation can increase labour and material-handling expenses.
The contractor may also need temporary bracing while walls and structural connections remain incomplete.
PrimeCrete’s guide to the hidden costs of hollow concrete blocks covers related expenses such as mortar consumption, transport, plastering, cutting, and material damage.
How Can Contractors Reduce Reinforcement Cost Without Compromising Safety?
The best approach is engineering-led cost optimization, rather than reducing reinforcement arbitrarily.
Contractors should:
- Obtain a complete structural masonry design before procurement.
- Prepare a bar-bending schedule instead of estimating steel by guesswork.
- Distinguish grouted and ungrouted cores on the drawings.
- Select the correct hollow-core geometry for the specified reinforcement.
- Coordinate openings and service penetrations before masonry begins.
- Estimate grout using actual core and bond-beam dimensions.
- Control reinforcement wastage through planned cutting lengths.
- Verify bar placement before grouting.
In repetitive housing developments, standardized wall details can improve material planning and installation productivity.
However, repeated layouts do not justify reusing structural designs where ground conditions, loads, or seismic requirements differ.
Frequently Asked Questions
How much steel is required for hollow block walls?
There is no universal steel quantity per square metre. Requirements depend on the wall’s height, loading, reinforcement spacing, and structural design.
Can hollow blocks be reinforced with 12 mm bars?
They can accommodate 12 mm bars when the core dimensions, clearances, anchorage, and engineering design permit. Bar diameter alone does not establish compliance.
Does reinforcement make hollow blocks stronger?
Properly designed steel and grout can improve a masonry wall’s tensile, flexural, and shear resistance. It does not automatically increase the compressive strength of the individual ungrouted block.
Are reinforced hollow block walls cheaper than RCC walls?
Sometimes, but the comparison requires equivalent structural functions, loads, seismic performance, foundations, labour, finishes, and construction time.
Conclusion
The cost of reinforcing hollow concrete blocks depends on the engineered masonry arrangement, not simply the price of steel.
A reliable BOQ should separately calculate reinforcement, grout, bond beams, labour, inspection, and construction accessories.
PrimeCrete supplies concrete masonry products for residential, commercial, and infrastructure projects across Pakistan. Contractors and developers can request product details and quotations while using their approved structural drawings to determine reinforcement requirements.
