
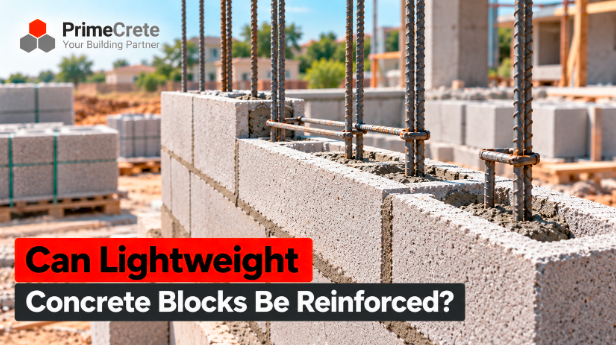
“Light” sounds like “weak” to many people on a building site. So when a design calls for lightweight blocks in a wall that also needs steel, someone usually asks whether the two can even work together.
At PrimeCrete, we manufacture pumice-based lightweight concrete masonry units at our plant in Hattar Industrial Estate, and reinforcement is a common question when designers consider them. This article explains how concrete masonry is reinforced, what changes when the unit is lightweight, and what designers, contractors and buyers in Pakistan should check before steel goes into a lightweight block wall.
Yes. Lightweight concrete blocks can be reinforced in the same basic ways as normal-weight concrete masonry: vertical bars in grouted cores, horizontal joint reinforcement in the bed joints, and reinforced bond beams or lintels. “Lightweight” describes the unit’s density and aggregate, not whether it accepts reinforcement. What matters is the unit’s verified strength, its core geometry, grouting quality and an engineer’s design.
What Makes a Concrete Block “Lightweight”?
A lightweight concrete masonry unit (CMU) is a block made with lightweight aggregate, which gives it a lower density than a normal-weight unit. ASTM C90 groups concrete masonry units into normal-weight, medium-weight and lightweight classes, and covers both hollow and solid units for loadbearing and non-loadbearing use.
PrimeCrete’s lightweight concrete masonry units use natural pumice aggregate, and the product page lists their density as under 105 pcf, typically 800 to 1,600 kg/m³. Lower density reduces dead load and generally improves thermal resistance. It does not, by itself, tell you the unit’s compressive strength. That comes from test data for the specific product.
How Is Concrete Masonry Reinforced?
The Concrete Masonry & Hardscapes Association’s guide to steel reinforcement for concrete masonry (TEK 12-04D) explains that reinforcement increases a wall’s strength and ductility and its resistance to applied loads, while horizontal reinforcement also helps resist shrinkage cracking. In practice, three methods are used.
Vertical Bars in Grouted Cores
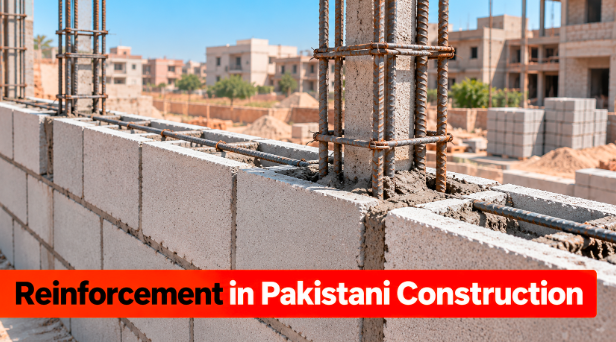
Deformed steel bars sit inside aligned vertical cores, which are then filled with grout. The grout bonds the bar and the units so they act together. This is the main way to increase a wall’s resistance to out-of-plane bending, for example from wind or lateral soil or seismic loads.
Horizontal Joint Reinforcement
Prefabricated wire reinforcement is laid in the mortar bed joints at set course intervals. It mainly controls shrinkage cracking and improves horizontal bending resistance. The same CMHA guidance limits wire size relative to the joint thickness and calls for corrosion-protected wire in exterior walls and humid locations.
Bond Beams and Lintels
Special channel-shaped units, or units with webs cut down, form a continuous horizontal trough. Bars go in the trough and it is filled with grout. Bond beams tie walls together at floor or roof level and over openings, while lintels carry load across doors and windows.
What Changes When the Block Is Lightweight?
The methods stay the same. The details need more attention in four areas.
1. Unit strength must be verified, not assumed. A reinforced wall’s capacity depends on the masonry’s compressive strength as well as the steel. The engineer needs tested unit strength to design the wall, so ask for test results for the actual product and size.
2. Grout absorption. Lightweight units are more porous. CMHA’s estimating guidance (TEK 4-2A) notes that lower-density units tend to draw more water out of the grout than denser units. That makes grout consistency, consolidation and reconsolidation more important, so voids do not form around the bars.
3. Core geometry. Reinforcement only works if there is room for the bar and enough grout around it. The cores must align vertically, mortar fins must not block them, and the bar size must suit the cell size the design assumes. Confirm that the unit you buy actually has cores suitable for bars where the design needs them.
4. Anchors and fixings. Lightweight units can hold fixings differently from dense units. Where heavy items or structural connections attach to the wall, the designer may specify grouted cores or particular anchor types at those points.
Reinforcement in Pakistani Construction
In many Pakistani buildings, lightweight block walls serve as infill within RCC frames, chosen to cut dead load and heat gain. Even infill walls often need reinforcement or ties: bed-joint reinforcement to control cracking, dowels or ties connecting the wall to columns, and bond beams on long or tall panels.
Much of northern Pakistan, including Islamabad, Rawalpindi and Khyber Pakhtunkhwa, sits in areas where seismic design matters. In those locations the structural engineer, following the applicable building code, should decide how walls connect to the frame and whether they need vertical reinforcement. Our article on whether lightweight CMUs can support roof loads covers the load-bearing side of this question.
Reinforcement Options at a Glance
| Method | Where it goes | Main purpose | Key check for lightweight units |
| Vertical bars + grout | Aligned vertical cores | Bending and lateral load resistance | Clear, aligned cores; grout consolidation; tested unit strength |
| Joint reinforcement | Mortar bed joints | Crack control, horizontal bending | Wire size suits joint; corrosion protection for exterior walls |
| Bond beams / lintels | Channel units at floor, roof or openings | Tying walls together; spanning openings | Bearing length; grout fill; unit strength under concentrated load |
| Ties / dowels to RCC frame | Wall–column and wall–beam junctions | Connecting infill to the frame | Detail per structural drawings; movement allowance |
Before You Reinforce a Lightweight Block Wall: Checklist
- Engineers: wall classification, required masonry strength, bar sizes and spacing, grout specification, frame connection details
- Contractors: core alignment, clean cores free of mortar droppings, bars positioned and held during grouting, grout consolidated in lifts
- Procurement: unit density class, compressive-strength test results, availability of bond-beam or special units if the design needs them
- Homeowners and developers: understanding that reinforced lightweight walls are a designed system, so substitutions need the engineer’s approval
Common Mistakes to Avoid
- Assuming lightweight means unsuitable for steel. The unit class does not prevent reinforcement. Verified strength and design decide suitability.
- Assuming steel makes any wall load-bearing. Reinforcement improves a properly designed wall. It does not turn an unsuitable unit into a structural one.
- Pouring stiff, dry grout. Porous units pull water from the mix, and stiff grout leaves voids around bars. Follow the grout specification and consolidate it.
- Using plain, unprotected wire in exterior joints. Corrosion in the joint can stain and crack the wall over time.
- Skipping the frame connection. An infill panel that is not properly tied or isolated can crack or detach during movement or earthquakes.
Steel is very good at resisting tension. It is less good at compensating for a grout pour nobody bothered to vibrate.
Frequently Asked Questions
Can lightweight blocks be used in load-bearing reinforced walls?
They can when the unit’s tested compressive strength, the wall thickness, grout and reinforcement satisfy the structural design. ASTM C90 covers lightweight units for loadbearing use, but the engineer must confirm the specific wall.
Is lightweight block reinforcement different from hollow block reinforcement?
The methods are the same. The differences lie in unit strength, porosity and how the unit absorbs grout water. Those affect design values and site workmanship, not whether reinforcement is possible.
Do lightweight block infill walls need reinforcement?
Often some form of it, such as bed-joint reinforcement or ties to the frame, depending on panel size, exposure and seismic requirements. The structural drawings should specify it.
Does grouting cancel the thermal benefit of lightweight blocks?
Grouted cores add dense material to the wall, so heavily grouted walls lose some of the thermal advantage. Partial grouting only where steel is needed keeps more of it. Our guide on how lightweight CMUs reduce heat in Pakistani buildings explains the thermal side.
Conclusion
Lightweight concrete blocks can be reinforced, and reinforced lightweight masonry is a normal engineered system. The decision does not rest on the word “lightweight”. It rests on verified unit strength, suitable core geometry, proper grouting and a design that matches the wall’s job.
If you are specifying reinforced walls and want to review lightweight CMU options, test documentation or special units, contact PrimeCrete with your drawings and our team can help.
