
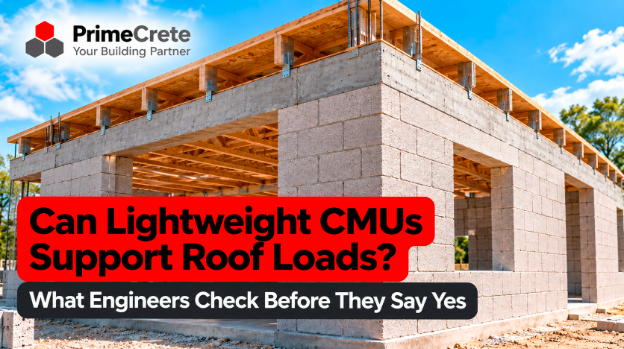
Ask ten builders whether light blocks can hold up a roof, and you’ll get eleven opinions. One thekedar will call anything lighter than a solid brick “kacha.” Another will point at the house next door and say, “It’s still standing, isn’t it?”
So, can lightweight CMUs support roof loads? Yes, they can, as long as the blocks meet a recognised strength standard and an engineer designs the wall around the roof. At Prime Crete, we think this question deserves a straight answer backed by standards, not site gossip.
Let’s break it down, one block at a time.
What Are Lightweight CMUs?
CMU stands for concrete masonry unit, the proper name for a concrete block. ASTM C90, the American standard for loadbearing concrete blocks, sorts them into three density classes. Lightweight units have an oven-dry concrete density below 105 lb/ft³, which works out to roughly 1,680 kg/m³.
Manufacturers hit that low density by swapping heavy stone for porous aggregate. Common choices include natural pumice and kiln-expanded shale, clay or slate. Prime Crete’s pumice-based lightweight concrete masonry units typically sit between 800 and 1,600 kg/m³. Normal-weight blocks usually exceed 2,000 kg/m³.
According to the Expanded Shale, Clay and Slate Institute (ESCSI), a typical lightweight block weighs 30 to 40 percent less than a normal-weight one. Your mason’s back will notice. So will your foundation.
Lighter Does Not Mean Weaker
Here’s the part that surprises most people. ASTM C90 sets the same minimum compressive strength for every density class: an average of 2,000 psi (13.8 MPa) on the net area. A lightweight block gets no discount just because it’s easier to lift.
That minimum went up from 1,900 psi in the 2014 revision of the standard. The Concrete Masonry & Hardscapes Association (CMHA) confirms the change carried into the current C90-22 edition.
Think of the air pockets inside pumice as a feature, not a flaw. They cut weight and slow down heat, while the cement paste around them does the heavy lifting.
How Engineers Measure Wall Strength
A single block’s strength is only half the story. Engineers care about the strength of the whole wall assembly, which they call f’m.
The unit strength method in TMS 602 links block strength and mortar type to that wall value. CMHA explains that a C90-compliant block laid in Type M or S mortar gives an assembly strength of 2,000 psi. Older codes assumed just 1,500 psi, so modern blocks earn a healthier design number.
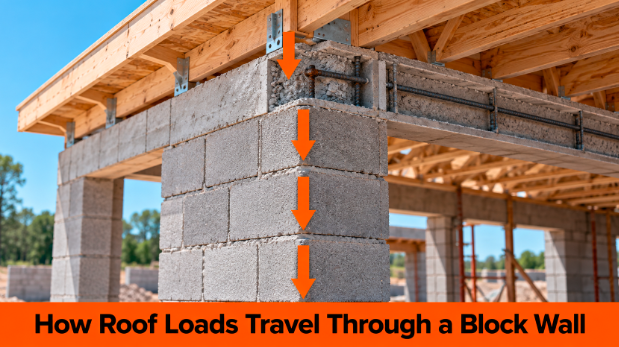
How Roof Loads Travel Through a Block Wall
A roof pushes down on your walls in a few different ways. Engineers usually group them like this:
- Dead load: the roof slab or sheets, finishes, waterproofing and fixed items such as water tanks.
- Live load: people walking on the roof, maintenance work and stored items.
- Environmental loads: wind, plus earthquake forces in seismic areas.
These loads follow a simple path:
- The roof passes its weight to a reinforced concrete bond beam or ring beam.
- The beam spreads that weight evenly along the top of the wall.
- The load-bearing walls carry it down in compression.
- The foundation passes it safely into the soil.
Compression is exactly what concrete blocks do best. Problems usually start when a load arrives at one sharp point instead of spreading out.
What Decides Whether a Wall Can Carry the Roof
Block strength matters, but it’s one factor among several. Your engineer will look at:
- Unit strength: blocks that meet or beat the ASTM C90 minimum.
- Mortar type: Type M or S mortar supports a higher design strength than Type N.
- Wall thickness and height: tall, thin walls can buckle before the blocks crush.
- Grout and steel: filling cores with grout and rebar adds serious capacity.
- Openings: wide doors and windows need proper lintels above them.
The Hidden Bonus: Less Dead Load
Heavy walls carry the roof and their own weight too. Lighter walls cut that self-weight, which reduces the load on beams and foundations.
There’s an earthquake angle as well. Seismic forces grow with a building’s mass, so lighter walls attract smaller forces during shaking. In a country with active seismic zones like Pakistan, that’s not a minor perk.
Lightweight vs Normal-Weight CMUs at a Glance
| Property | Lightweight CMU | Normal-weight CMU |
| Density class (ASTM C90) | Below 105 lb/ft³ | 125 lb/ft³ or more |
| Typical density (Prime Crete data) | 800–1,600 kg/m³ | Over 2,000 kg/m³ |
| Minimum average compressive strength (ASTM C90) | 2,000 psi | 2,000 psi |
| Thermal conductivity (Prime Crete data) | 0.20–0.53 W/m·K | 1.60–3.60 W/m·K |
| Weight per block (ESCSI) | 30–40% lighter | Baseline |
Same strength floor, far less weight, much better insulation. Not a bad trade.
Where You Need to Be Careful
Lightweight blocks aren’t magic. A few situations call for extra thought.
Heavy Point Loads
A steel girder or concrete beam resting on one spot concentrates force. Your engineer may grout the cores below it or specify denser units there, such as solid concrete blocks.
Poor-Quality Blocks
A block that skipped proper curing won’t reach its rated strength, whatever its weight. Our guide on how to spot weak or under-cured solid concrete blocks shows the warning signs, and most of them apply to lightweight units too.
Picking the Right Block for Each Wall
Not every wall carries the roof. Partition walls can use non-structural units, while bearing walls need tested ones. Our page on load bearing and non-load bearing blocks explains the difference.
Practical Tips Before You Build
- Ask your supplier for compressive strength test results, not just a brochure.
- Get a structural engineer to check the wall design against your actual roof.
- Pour a reinforced bond beam or ring beam under the roof.
- Use the mortar type your engineer specifies, and don’t let anyone “adjust” the mix on site.
- Keep lintels over every opening, even small ones.
Building something where comfort matters as much as strength? We explored that in are lightweight CMUs good for hospitals and hotels?
Frequently Asked Questions
Can lightweight CMUs carry a concrete roof slab?
Yes, when an engineer designs the wall for that slab. Blocks must meet the ASTM C90 strength minimum, and a bond beam should spread the load.
Are lightweight blocks weaker than normal blocks?
Not by standard. ASTM C90 requires the same 2,000 psi minimum average compressive strength for lightweight, medium-weight and normal-weight units.
Do lightweight CMUs need reinforcement?
That depends on wall height, loads and seismic demands. Your engineer decides where grout and steel go.
The Final Verdict
Lightweight CMUs can support roof loads comfortably when three things line up: tested blocks, sound design and good workmanship. The standard holds them to the same strength floor as heavy blocks. Meanwhile, they cut dead load, ease handling and keep interiors cooler.
So the next time someone calls them “kacha,” you’ll have the numbers ready. Just leave the final sign-off to a qualified structural engineer.

[…] decide how walls connect to the frame and whether they need vertical reinforcement. Our article on whether lightweight CMUs can support roof loads covers the load-bearing side of this […]