
A contractor preparing a BOQ for a 10-marla house in Islamabad finds that hollow concrete blocks appear economical compared with conventional brickwork. However, the initial block price tells only part of the story. Mortar, transport, reinforcement, plaster, cutting, and skilled labour can change the final budget. Before purchasing PrimeCrete hollow concrete blocks, buyers should calculate the complete installed wall cost rather than simply compare per-piece prices.
PrimeCrete, the concrete-products brand of Pak Dream (Pvt) Ltd, manufactures masonry products at Hattar Industrial Estate using automated MASA Germany production equipment. Understanding the hidden costs of hollow concrete blocks helps contractors, quantity surveyors, and developers prepare realistic budgets for residential and commercial projects across Pakistan.
Are Hollow Concrete Blocks Really Cheaper to Build With?
Hollow concrete blocks can reduce total construction costs through faster installation, fewer masonry units, and potentially lower wall weight. However, their economic advantage depends on wall specifications, reinforcement requirements, finishes, site conditions, and labour productivity.
The correct comparison is not:
Price per hollow block versus price per red clay brick.
Instead, it is:
Total installed wall cost per square metre, including every material and construction activity required to deliver an acceptable finished wall.
A block with a higher unit price may still produce a cheaper wall if it covers a larger area and requires less installation time.
Conversely, inexpensive blocks can become costly if they suffer frequent breakage or require excessive corrective plastering.
What Costs Are Often Missing From Hollow Block Quotations?
A proper hollow block construction cost estimate includes direct material expenses and secondary construction activities.
| Cost component | Why it matters |
| Blocks | Unit size, grade, quantity, and waste |
| Mortar | Joint dimensions and laying method |
| Labour | Mason productivity and handling |
| Reinforcement | Structural design and seismic requirements |
| Grout | Filled cores and reinforced locations |
| Plaster | Required finish and wall irregularities |
| Transport | Distance, vehicle capacity, unloading |
| Cutting | Openings, corners, services, and damaged units |
| Scaffolding | Wall height and site accessibility |
| Quality assurance | Sampling, testing, inspection, and rework |
Hidden Cost 1: Mortar Consumption
Mortar connects masonry units, transfers forces through joints, and accommodates minor dimensional variations.
A common nominal mortar joint thickness in conventional concrete masonry construction is approximately 10 mm (3/8 inch). The actual project specification governs joint thickness and mortar type.
Oversized joints increase mortar consumption and can reduce consistency.
Hollow blocks with uniform dimensions can simplify laying, but contractors should not assume every joint can be omitted or that mortar can be placed anywhere without affecting performance.
For conventional hollow concrete masonry, face-shell bedding may be appropriate in specified assemblies. Structural reinforcement, grouting, and particular details can require different joint treatment.
Hidden Cost 2: Reinforcement and Grouting
Hollow cores can accommodate vertical reinforcement and grout where the engineer specifies them.
However, these features introduce additional materials and labour:
- Steel reinforcement
- Core-cleaning operations
- Grout mixing and placement
- Inspection before grouting
- Bond beams and associated reinforcement
- Temporary bracing where necessary
Not every hollow block wall requires every core to be grouted.
The required reinforcement arrangement depends on structural design, wall function, seismic demands, height, support conditions, and applicable construction regulations.
In earthquake-prone areas of Pakistan, ignoring engineered reinforcement and connection details to save money can create serious structural risks.
Hidden Cost 3: Plastering and Surface Levelling
Contractors sometimes assume that every block wall requires significantly less plaster than brickwork.
That assumption may hold where units have accurate dimensions and the mason maintains consistent alignment. It is not a guaranteed material saving.
Poor installation can produce uneven walls that demand thicker plaster.
For example, a proposed 12 mm plaster thickness may increase where workers attempt to correct substantial misalignment. This affects cement consumption, sand quantities, drying time, and finishing labour.
A properly aligned wall reduces the need for corrective work, regardless of material type.
How Many Hollow Concrete Blocks Are Needed for a Wall?
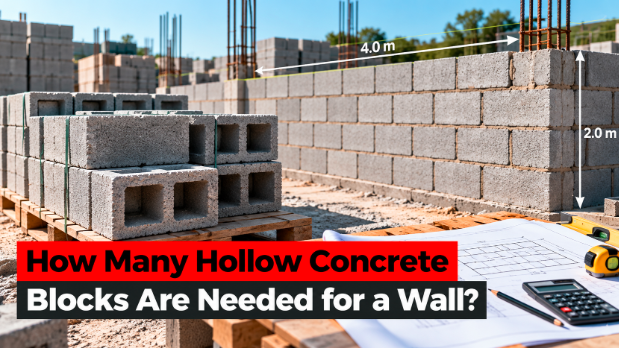
Block quantity depends on actual face dimensions, joint thickness, openings, and waste allowance. Contractors should calculate quantities using the manufacturer’s declared dimensions rather than informal size labels.
Consider a hypothetical block with:
- Actual length: 390 mm
- Actual height: 190 mm
- Nominal mortar joint: 10 mm
The coordinating face module is:
(0.390+0.010)(0.190+0.010)
=0.4000.200=0.080m2
Therefore:
Blocksperm2=10.080=12.5
For a net wall area of 100 m²:
10012.5=1,250blocks
With a hypothetical 5% procurement allowance:
1,2501.05=1,312.5
A preliminary order would be 1,313 blocks, rounded upward.
This example assumes standard running-bond wall geometry and excludes unusual cuts, returns, and structural details. The 5% allowance is a planning assumption, not a universal waste requirement.
Before ordering, compare with PrimeCrete’s standard hollow block sizes in Pakistan.
Does Block Breakage Increase Construction Costs?
Yes. Damage during transportation, unloading, stacking, cutting, and installation creates replacement costs and can disrupt masonry work.
Common causes include:
- Rough mechanical unloading
- Dropping units from vehicles
- Stacking on uneven ground
- Handling immature or inadequately cured units
- Poor cutting techniques
- Inadequate protection during site storage
Why Storage Conditions Matter in Pakistan
Summer heat, direct sunlight, and monsoon rainfall create challenging construction conditions.
Blocks stored in mud may become contaminated, while irregular piles increase the risk of chipped edges and breakage.
Contractors should prepare firm, level storage areas and use suitable handling equipment.
PrimeCrete’s article on storage, handling, and curing of hollow concrete blocks discusses practical site precautions.
Does Wall Thickness Affect the Final Cost?
Yes. Wall thickness changes block quantity by type, material volume, weight, structural requirements, and usable floor area.
Common nominal dimensions in Pakistan include:
| Common block designation | Approximate nominal dimensions | Typical consideration |
| 16 × 8 × 4 inches | 406 × 203 × 102 mm | Partition applications, subject to design |
| 16 × 8 × 6 inches | 406 × 203 × 152 mm | Wall thickness and structural suitability |
| 16 × 8 × 8 inches | 406 × 203 × 203 mm | Wider masonry walls, including engineered applications |
Actual manufactured dimensions may be smaller to accommodate mortar joints.
A 4-inch partition should never replace a specified 8-inch structural wall merely because the thinner unit costs less.
The designer must consider wall stability, unsupported height, axial loading, lateral loading, movement joints, and any fire or acoustic requirements.
What Do ASTM Standards Say About Hollow Concrete Block Quality?
ASTM C90 covers loadbearing concrete masonry units, while ASTM C129 addresses nonloadbearing concrete masonry units.
These are different product specifications. A unit should be evaluated against the standard appropriate to its intended structural function.
ASTM C90’s commonly referenced minimum average net-area compressive strength is 13.8 MPa (2,000 psi) in recent editions.
The ASTM C90 standard specification describes the product category, while ASTM C140/C140M describes laboratory methods for relevant physical-property testing.
Why Net-Area Strength Matters
A hollow block’s net cross-sectional area excludes the area of open cores.
Net-area compressive strength therefore differs from a strength figure calculated using the entire gross face area.
For example, a tested load of 300 kN acting over a net area of 20,000 mm² gives:
fc=300,00020,000=15MPa
This is an illustrative calculation, not a PrimeCrete test value.
Contractors should confirm whether supplier reports use gross or net area before comparing results.
Hollow Concrete Blocks vs Red Clay Bricks: Which Costs More?
The cheaper wall depends on delivered quantities, labour productivity, mortar, structural requirements, and finishing costs. A simple comparison of purchase prices cannot establish the overall winner.
Traditional red clay bricks may remain convenient for small alterations and projects where skilled bricklaying crews are readily available.
Larger concrete blocks can reduce the number of units handled per square metre and may accelerate installation.
However, real savings depend on crew experience and project layout.
Comparison for a Typical House
| Decision factor | Hollow concrete blocks | Red clay bricks |
| Units per m² | Generally fewer | Generally more |
| Handling | Larger units, fewer placements | Smaller individual units |
| Mortar demand | Depends on block geometry and joints | Depends on brick dimensions and joints |
| Wall weight | Depends on unit density and thickness | Depends on brick density and thickness |
| Cutting | May need suitable masonry cutting equipment | Smaller units may suit some details |
| Thermal behaviour | Depends on cavities and entire wall assembly | Depends on density and wall assembly |
| Final cost | Requires installed-rate comparison | Requires installed-rate comparison |
Neither material automatically provides superior seismic resistance or thermal performance. Those outcomes depend on engineered wall assemblies and connections.
How Can Contractors Avoid Unexpected Hollow Block Expenses?
The most reliable approach is to prepare a detailed specification and quantity take-off before procurement.
Procurement Checklist
- Confirm actual unit dimensions and tolerances.
- Obtain the specified compressive strength and current test reports.
- Clarify whether the units are for loadbearing or nonloadbearing applications.
- Confirm mortar and grout requirements with the engineer.
- Include reinforcement and wall connection details.
- Calculate the net wall area after openings.
- Estimate realistic waste from the building layout.
- Obtain delivered pricing, including unloading.
- Confirm plaster, coating, and waterproofing requirements.
- Review movement joints, scaffolding, and inspection costs.
For housing developers working on repeated 5-marla or 10-marla house designs, a detailed wall cost model can improve procurement consistency across multiple projects.
Frequently Asked Questions
Are hollow blocks cheaper than red bricks in Pakistan?
They can be, especially where larger units reduce installation time. The comparison must include all wall materials, labour, and finishes.
Do hollow concrete blocks need steel reinforcement?
Some do, depending on structural design and local seismic requirements. Do not decide reinforcement requirements based only on block type.
Is plastering compulsory for hollow concrete blocks?
Not universally. The required finish depends on exposure, appearance, building performance, and project specifications.
Do hollow blocks reduce foundation costs?
Their potentially lower wall weight may reduce some structural loads, but foundation savings must be demonstrated through engineering design.
What is the biggest hidden cost of hollow block construction?
There is no universal answer. On some projects, finishes and reinforcement dominate; on others, transportation, labour, or rework become significant.
Conclusion
The hidden costs of hollow concrete blocks are manageable when contractors evaluate the complete wall system rather than focus only on the block purchase price.
Accurate quantity calculations, verified product quality, well-defined reinforcement, proper handling, and realistic finishing allowances can help prevent budget overruns.
For projects in Islamabad, Rawalpindi, Peshawar, Lahore, and other Pakistani markets, PrimeCrete provides a starting point for discussing block types, dimensional requirements, and project-specific supply.
Request a detailed quotation and confirm the engineering specification before placing a bulk order.
