
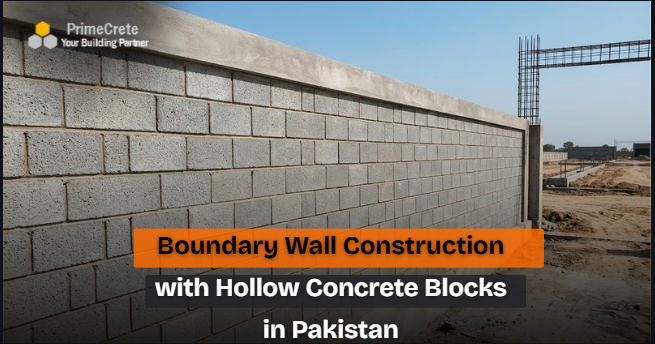
Structural perimeter failure remains one of the most persistent, unmonitored liabilities across commercial, industrial, and residential master developments in Pakistan. Free-standing perimeter walls are cantilever structures subjected to out-of-plane wind loads, cyclic thermal stresses, and lateral ground movement. Building these perimeters with traditional kiln-fired red clay bricks (Awwal eent) often leads to structural cracking, lime efflorescence, and moisture deterioration within seasons.
Modern infrastructure projects in Lahore, Islamabad, Rawalpindi, Peshawar, and Karachi are shifting toward engineered boundary wall construction with hollow concrete blocks in Pakistan to achieve verifiable structural integrity, rapid site execution, and lower life-cycle costs. Using precision-manufactured blocks from verified precast producers such as PrimeCrete ensures compliance with strict quality standards, eliminating the material inconsistencies common to decentralized brick kilns.
Structural Engineering Mechanics: Wind Load, Grout Integrity, and Reinforcement Integration
A boundary wall functions fundamentally as a vertical cantilever slab or post-and-panel system anchored at the foundation. Unlike building infill walls supported by a structural reinforced concrete (RCC) frame, a boundary wall must independently resist out-of-plane lateral forces governed by wind velocity pressures and ground accelerations.
Wind Load Resistance and Core Alignment
Per the Building Code of Pakistan (BCP) and international structural codes, boundary walls must resist lateral wind forces ranging from basic velocity pressures of 120 km/h in inland Punjab to upward of 160 km/h along the coastal belts of Karachi and Gwadar. In unreinforced red clay brick masonry, flexural tensile capacity is limited to the weak bond strength between the mortar bed and the brick surface, frequently causing shear failure along bed joints.
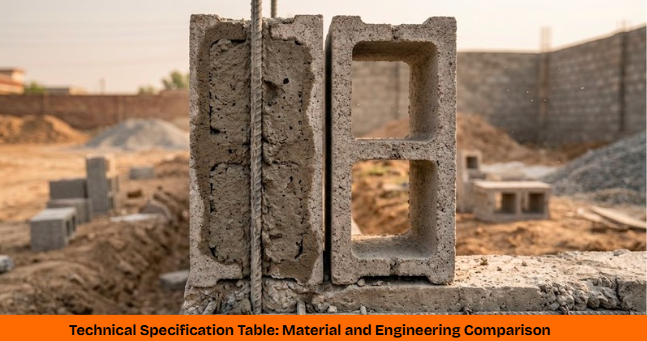
Engineered hollow concrete blocks resolve this vulnerability through hollow-core geometry. Vertical steel reinforcing bars (typically ASTM A615 Grade 60, #4 or #5 bars) are anchored into the RCC plinth beam and extended vertically through the block voids. These cores are subsequently pressure-grouted with high-slump structural micro-concrete (minimum 2,000 psi compressive strength) according to ASTM C476 specifications. This transforms discontinuous units into an integrated, ductile cantilever reinforced masonry wall capable of safely transferring flexural loads directly to the substructure.
Seismic Dissipation and Dead-Load Optimization
Under dynamic seismic excitation, lateral inertial force is directly proportional to wall mass (F=ma). Standard solid brickwork produces high self-weight, placing excessive overturning moments on strip footings. In high-risk seismic areas (such as Islamabad, Quetta, and the northern region of Khyber Pakhtunkhwa), hollow blocks engineered with 40% to 50% core volume reduce total structural dead-load significantly. Unfilled intermediate voids dissipate seismic energy without compromising out-of-plane stability, while reinforced vertical and horizontal bond beams absorb flexural tension.
Technical Specifications: Hollow Concrete Blocks vs. Traditional Red Clay Bricks
To maintain load-bearing safety margins, perimeter walls must utilize units conforming to compressive strength ASTM C90 (Standard Specification for Loadbearing Concrete Masonry Units), which mandates a minimum average net-area compressive strength of 1,900 psi (13.1 MPa). In contrast, conventional kiln-fired clay bricks show wide variations in compressive strength, water absorption, and dimensional tolerance.
www.uop.edu.jo
| Engineering Parameter | Engineered Hollow Block (8″x8″x16″) | Conventional Red Clay Brick (Awwal Eent) | Structural / Economic Impact |
| Nominal Dimensions (Inches) | 8″ × 8″ × 16″ (Actual: 7⅝” × 7⅝” × 15⅝”) | 9″ × 4⅜” × 2¾” | 1 hollow block replaces approximately 4.5 standard clay bricks. |
| Compressive Strength | 1,900 – 2,200+ psi (ASTM C90 compliant) | 1,000 – 1,500 psi (Highly variable) | Predictable load paths, zero risk of under-burnt core collapse. |
| Dry Density | 125 – 135 lb/ft³ (Normal Weight Aggregate) | 110 – 125 lb/ft³ | High compaction resistance; lower total wall dead-load. |
| Water Absorption Rate | ≤ 8% to 10% by weight | 15% to 22% by weight | Lower moisture migration prevents plaster debonding and salt bloom. |
| Mortar Joint Volume | ~10 mm to 12 mm bed/head face shells only | Full bedding on every 3″ course | 60% to 70% reduction in wet cement-sand mortar consumption. |
| Laying Speed (Sq. Ft. / Mason / Day) | 180 – 250 sq. ft. | 70 – 90 sq. ft. | Up to 2.5x faster installation; accelerates site completion. |
Specifying a standard hollow block size 8x8x16 inches enables continuous vertical alignment for dowel rebar every 16 or 32 inches on center. This eliminates the need to cast slow, expensive cast-in-place (RCC) intermediate columns every 10 feet. Instead, vertical grout cores serve as internal structural stiffeners, saving both formwork and staging time.
Site Economics, Mortar Reduction, and Foundation Savings in Pakistan
Perimeter walls often span thousands of running feet across housing societies, logistics hubs, and industrial zones. Under these conditions, the concrete masonry unit price Pakistan delivers major savings across procurement, labor, and foundation work.
Traditional Clay Brick Boundary Wall:
1. Reduced Wet Mortar and On-Site Material Consumption
A traditional 9-inch brick wall requires mortar bedding across every 3 inches of vertical height, requiring large volumes of cement and sand. In contrast, precision-molded precast hollow concrete blocks require mortar strictly on the horizontal face-shells and vertical head joints.
- The reduced joint count cuts on-site mortar consumption by up to 65%.
- Reduced water requirements simplify logistics on remote project perimeters where water bowsers add significant cost.
2. Substructure Foundation Savings
Because an 8-inch hollow block wall weighs approximately 30% to 35% less than a 9-inch solid brick wall, the structural footing design can be optimized. Geotechnical engineers can design narrower strip footings with lower concrete volumes, reducing excavation depth, backfill compaction, and lean concrete sub-bases.
3. Surface Finishing and Resistance to Efflorescence
Traditional clay bricks in Pakistan contain high concentrations of soluble salts, causing white efflorescence (shor) that pushes off paint and degrades exterior plaster coats. Factory-cured hollow blocks are manufactured with washed coarse sand, graded aggregates, and high-grade Portland cement. They resist moisture intrusion and feature uniform surfaces that can be finished with a thin water-repellent cement wash or textured skim coat, skipping costly two-coat plaster entirely.
Frequently Asked Questions
Can an 8-inch hollow block boundary wall withstand high wind speeds without external RCC columns?
Yes. When designed per ASTM standards, hollow block walls do not require exterior RCC columns. Instead, a vertical rebar is inserted through the inner voids at calculated centers (e.g., 32″ or 48″ on center) and anchored into the plinth beam. These specific voids are filled with high-slump structural grout, creating integrated internal reinforced columns that easily resist design wind speeds.
What is the recommended foundation design for a hollow block perimeter wall?
The foundation depends on the local soil bearing capacity, but typically consists of a 4-inch lean concrete bed (PCC 1:4:8) supporting an RCC strip footing or grade beam (e.g., 9″ to 12″ depth by 18″ to 24″ width) reinforced with Grade 60 longitudinal steel. Starter bars (dowels) must project from the plinth beam to lap directly with the vertical wall reinforcement inside the block cores.
How do hollow concrete blocks prevent water seepage during the monsoon season?
Hollow blocks made from machine-compacted zero-slump concrete mixes feature lower water absorption (≤10%) than clay bricks (18%–22%). To ensure long-term durability in high-rainfall zones, the top course should be sealed with a continuous cast-in-place concrete coping beam, and the external face treated with an elastomeric or silane-siloxane hydrophobic coating.
Procure Certified Concrete Masonry Units for Your Perimeter Infrastructure
Designing high-security industrial boundaries, gated housing enclosures, or large commercial logistics perimeters requires verified structural performance. PrimeCrete manufactures high-strength, dimensionally uniform precast hollow concrete masonry units tailored to engineering specifications across Pakistan.
Plan your structural procurement: Contact the PrimeCrete technical team today to request independent third-party laboratory test reports (ASTM C90/C140), review shop drawings for core rebar detailing, or receive an itemized BOQ rate estimate for your project.
