

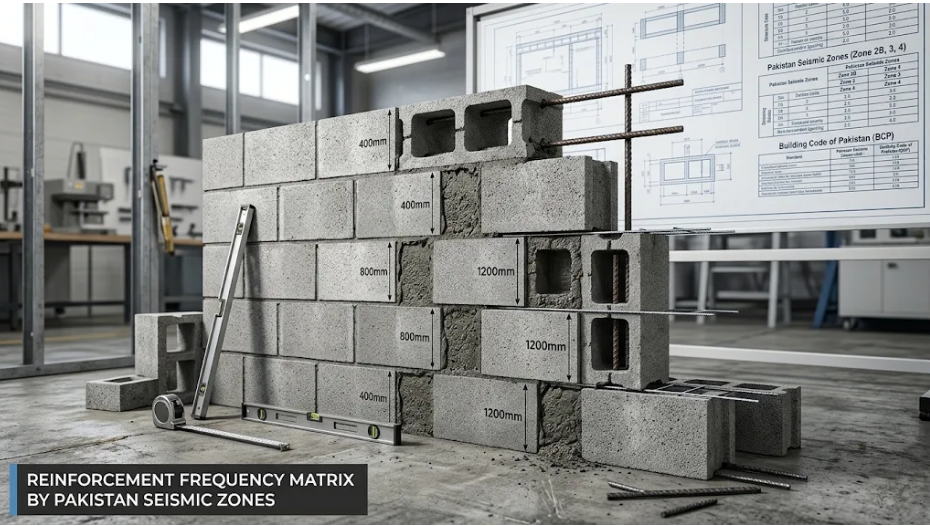
For standard above-grade load-bearing walls in Pakistan, hollow concrete blocks must be reinforced with vertical steel rebar every 32 to 48 inches (800 mm to 1,200 mm) on-center, plus continuous horizontal bond beams placed every 4 vertical feet (48 inches) or at floor, lintel, and roof levels. In moderate-to-severe seismic zones (Zones 2B, 3, and 4), vertical reinforcement frequency increases to every 16 to 24 inches (400 mm to 600 mm)-equivalent to filling and grouting every second or third hollow cavity core.
At PrimeCrete, our factory-cured hollow concrete blocks are engineered with standardized modular cavities specifically designed to align vertical steel dowels and accommodate continuous grout flow. While unreinforced masonry might suffice for minor internal partition screens, structural perimeter walls, multi-story masonry units, and boundary walls demand calculated reinforcement schedules to counteract lateral seismic drift, shear stresses, and high monsoon wind loads.
The Rule of Thumb: Core Alignment and Modular Rebar Intervals
Modern manufactured concrete masonry units (CMU) measure nominally 1688 inches (or 400200200 mm). Because a standard block contains two internal hollow cores spaced precisely 8 inches apart, every vertical reinforcement interval on site is executed in multiples of 8 inches:
- Every 16 Inches (Every 2nd Core): Required for retaining structures, basement perimeter walls, and severe seismic zones.
- Every 24 Inches (Every 3rd Core): The benchmark specification for residential two-story construction in moderate seismic belts.
- Every 32 Inches (Every 4th Core): Standard spacing for single-story perimeter structures subject to standard wind loads.
- Every 48 Inches (Every 6th Core / Every 3rd Block): Maximum allowable code limit for above-grade non-retaining external walls in low-risk zones.
Failing to reinforce these cavities turns ductile concrete masonry into brittle unreinforced masonry, leaving structures prone to diagonal stair-step shear failure during earth tremors.
Reinforcement Frequency Matrix by Pakistan Seismic Zones
The Building Code of Pakistan (BCP 2021), framed under provisions aligned with the Pakistan Engineering Council and international TMS 402/602 masonry codes, dictates steel density according to Peak Ground Acceleration (PGA).
| Seismic Zone | Representative Cities in Pakistan | Vertical Rebar Spacing (Grade 60) | Horizontal Reinforcement Spacing | Mandatory Grout Fill Interval |
| Zone 1 & 2A (Low Risk) | Rahim Yar Khan, Bahawalpur, Sukkur | 48 inches (1,200 mm) on-center | Continuous tie beam at lintel and plinth | Only reinforced cores + bond beams |
| Zone 2B (Moderate Risk) | Lahore, Karachi, Faisalabad, Rawalpindi | 32 to 40 inches (800–1,000 mm) | Bond beams every 4 ft (48″) + wire ladder mesh every 2nd course | Reinforced cores + all wall terminations |
| Zone 3 (High Risk) | Islamabad, Peshawar, Abbottabad, Chitral | 16 to 24 inches (400–600 mm) | Bond beams every 4 ft (48″) + joint wire every course | Every 2nd or 3rd core solid grouted |
| Zone 4 (Severe Risk) | Quetta, Muzaffarabad, Northern AJK | 16 inches (400 mm / every 2nd core) | Bond beams at lintel, sill, and every 32″ | Solid grouting or dual-bar reinforced cells |
If your structural project requires heavy compressive loading without vertical steel grouting, compare whether solid concrete blocks are more viable for your lower foundational courses before transitioning to hollow blocks above the plinth. You can also explore our cost analysis breakdown on the hidden costs of building with hollow concrete blocks to balance rebar expenditures against site speed.
Non-Negotiable Structural Locations Requiring Immediate Steel Reinforcement
Irrespective of your on-center spacing calculations across the running wall, vertical rebar is mandatory at critical stress concentration zones:
1. Wall Corners and Intersections
Every external corner and internal T-junction must have vertical deformed rebar (#4 / 12 mm or #5 / 16 mm bar) tied into the foundation footing dowels. Corners absorb double-axis shear forces during earthquakes. Vertical steel must sit within 16 inches of any corner lead.
2. Door and Window Jambs
Masonry surrounding openings experiences extreme stress redistribution. Place at least one #4 (12 mm) or #5 (16 mm) bar within 8 to 16 inches of both sides of every door and window opening, running continuously from the foundation beam into the lintel bond beam overhead.
3. Wall Terminations and Control Joints
Free ends of walls, expansion joints, and ends bordering columns must be detailed with vertical grouted steel to prevent edge peel and lateral instability.
Horizontal Reinforcement: Bond Beams vs. Bed-Joint Wire
Vertical steel alone cannot prevent lateral buckling or thermal expansion cracking. Horizontal reinforcement must be combined using two techniques:
Continuous Bond Beams (Lintel & Tie Beams)
Constructed using specialized U-shaped hollow blocks, bond beams form an integrated horizontal concrete collar around the building perimeter. In residential structures, place horizontal bond beams:
- At the plinth/damp-proof course (DPC) level.
- Directly below window sills.
- At the door lintel level across the entire building perimeter.
- At the roof plate junction to anchor slab dowels.
Bed-Joint Ladder Wire Reinforcement
Pre-fabricated 9-gauge galvanized steel ladder mesh (conforming to ASTM A951) should be embedded directly into the horizontal mortar bed joints every 16 vertical inches (every second block course). This arrests shrinkage cracks and evenly distributes shear loads across the wall panel.
For high-traffic boundary perimeters and commercial driveways, coordinating hardscaping elements like paver blocks and edge restraints like curb stones helps maintain site drainage away from masonry footings, protecting structural wall footings from moisture ingress.
Crucial Grouting Rules: How to Avoid Contractor Mistakes in Pakistan
Reinforcing hollow concrete blocks is only as effective as the core infill surrounding the steel. A frequent defect on Pakistani construction sites is dumping dry site-mixed sand-mortar scrapings into the block voids. Mortar clings to the block webs, creates air pockets, and leaves the steel unprotected against oxidation.
- Use Proper Grout, Not Mortar: Core fill must follow ASTM C476 specifications for masonry grout, utilizing a high-slump fine or coarse mix (slump of 8 to 11 inches) incorporating fine pea gravel (under 3/8 inch), clean sand, and Portland cement.
- Rebar Clearance: Steel dowels must have a minimum clear space of at least 1/2 inch (12.7 mm) from the internal block face shell to guarantee complete grout encasement and prevent moisture-induced corrosion.
- Lap Splice Overlap: When splicing vertical rebar between building storeys, maintain a minimum lap splice length of 40 to 48 bar diameters (minimum 18 to 24 inches for a 12 mm bar) securely wired together.
- Grout Consolidation: Mechanically rod or vibrate grout pours immediately after placement to eliminate interior honeycombing. For lifts exceeding 5 feet, cleanout holes must be cut into the base course to flush out dropped mortar before pouring.
To understand how aggregate selection and curing time dictate structural behavior, review our technical guide on essential curing and compressive strength testing for CMUs, or evaluate load requirements in our comparison between solid vs hollow concrete blocks for residential construction.
Freestanding Boundary Walls vs. RCC Framed Infill Masonry
Reinforcement frequency changes depending on the structural purpose of the block wall:
1. Freestanding Boundary Walls (8 to 10 Feet Tall)
Boundary walls lack roof diaphragms and lateral top supports. In areas with high wind exposure, vertical rebar must be spaced every 24 to 32 inches with 10-foot intervals supported by dedicated 99-inch reinforced concrete stiffener columns. Never build an unreinforced hollow block boundary wall exceeding 5 feet in height.
2. RCC Framed Infill Walls
When blocks function as non-load-bearing infill panels within an RCC beam-and-column frame, vertical steel is tied into starter dowels drilled and chemical-anchored into the top and bottom concrete beams at 32 to 48-inch intervals. This prevents out-of-plane wall collapse during building sway.
Reinforcing your blockwork according to exact engineering spacing prevents cracking, ensures compliance with municipal building control authorities, and protects occupants against extreme seismic hazards across Pakistan.
