

Building a house in Pakistan means balancing heat, cost, speed, and wall strength. That is why many homeowners and contractors now look at the 4 inch hollow block for internal work. This size is the standard partition block across the country. It is lighter than clay brick, faster to lay, and better at cutting heat and noise when used in the right place.
A 4 inch hollow block is usually made in the 16 × 8 × 4 inch format. Builders also call it a 4-inch partition block. The hollow cores reduce weight and create air pockets. Those pockets help with insulation. They also leave room for pipes and wires if the design allows it.
Quality matters more than the size printed on the block. Uniform units from a plant such as Prime Crete hold a straight line, take less mortar, and finish cleaner after plaster. Poorly made blocks crack, absorb water, and waste labour.
What Is a 4 Inch Hollow Block?
A 4 inch hollow block is a concrete masonry unit with voids running through its body. In Pakistan the common face size is 16 inches long and 8 inches high, with a 4-inch thickness. That thickness is meant for non-load-bearing walls inside a framed house.
How It Differs From 6 Inch and 8 Inch Blocks
- 4 inch: internal partitions, cupboard walls, kitchen and bath divisions, some light boundary infill in framed structures.
- 6 inch: thicker partitions and some external infill where extra mass is wanted.
- 8 inch: external walls and many load-bearing or heavily loaded walls.
The 4 inch hollow block is not a substitute for a structural wall unless an engineer designs the frame, columns, and beams around it. In most Pakistani homes with RCC columns and slabs, the 4-inch unit is the inner skin, not the backbone of the house.
Factory-made hollow concrete blocks keep the cores even. That evenness is what gives insulation and easy handling. Hand-moulded blocks often fail that test.
Main Uses of 4 Inch Hollow Blocks in Pakistani Homes
Internal Partition Walls
This is the first and most common use. Living rooms, bedrooms, store rooms, and study spaces are divided with 4 inch hollow blocks. One mason can lift and place more units in a day than clay bricks of the same wall area. Fewer joints mean less mortar and a faster grey structure.
In cities such as Islamabad, Rawalpindi, Lahore, Peshawar, and Karachi, framed houses use these partitions after the slab is cast. The wall sits between columns. It does not carry the roof load.
Kitchen and Bathroom Dividers
Kitchens and washrooms need walls that take plumbing chases and still stay reasonably dry. The cores in a 4 inch hollow block can hide some pipe runs when planned early. The surface takes cement plaster well if the block is dense and low in water absorption.
Avoid cheap, high-porosity blocks in wet rooms. They soak water and show damp patches after the first monsoon.
Wardrobe and Storage Walls
Many new houses build built-in cupboards as masonry instead of only wood. A 4 inch hollow block wall is thin enough to save floor area and strong enough to take shelf fixings after plaster and a few rawl plugs. This use is common in 5-marla and 10-marla homes where every inch of width counts.
False Columns, Niches, and Feature Walls
Designers use 4-inch units to create TV walls, prayer niches, and low ledges. The block cuts cleanly compared with brick when the batch is uniform. For outdoor feature walls, pair the partition block with a proper damp-proof course and plaster system.
Infill in RCC Frame Houses
After columns and beams are cast, the gaps are filled. External infill is usually 6 or 8 inches. Internal infill is often the 4 inch hollow block. This reduces dead load on the slab and on the foundation. Lower dead load can mean a slightly lighter structural design when the engineer accounts for it.
Where higher strength is needed at the base or on a boundary, teams often switch to solid concrete blocks and keep the 4-inch hollow units for the rooms above.
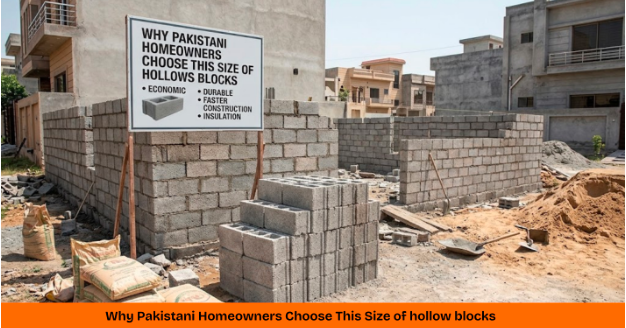
Why Pakistani Homeowners Choose This Size
Heat and Everyday Comfort
Pakistan summers are long. Air trapped in the cores slows heat flow compared with a solid thin wall of the same thickness. It will not replace insulation boards or a cavity wall, but it is a clear step up from a single leaf of ordinary brick in many internal rooms. Homes in Punjab and Sindh feel this difference on west-facing partitions that sit next to kitchens or stairwells.
Sound Between Rooms
A hollow core plus plaster on both faces cuts some household noise. It is not studio-grade soundproofing. It is enough for bedrooms next to a lounge when doors and windows are also sealed.
Speed and Labour
One 16 × 8 × 4 block covers more walls than several bricks. Labour finishes partitions sooner. That matters when the contractor is paying daily wages and the family wants to move in before the next school term.
Cost Control
Market rates move with cement and diesel, but recent guides in Pakistan often list 16×8×4 hollow blocks in a lower price band than 16×8×8 units. You also use less mortar per square foot of wall. Savings come from time and joints, not from buying the cheapest block on the roadside.
Fire and Weather Resistance
Concrete masonry does not burn. A plastered 4 inch hollow block wall gives useful fire separation between rooms. On external use, weather resistance depends on mix quality, curing, and plaster. Factory blocks made to ASTM C90 / C129 or BS 6073 style controls hold up better than untested village units. Prime Crete states production against those families of standards at its Hattar plant.
Where You Should Not Use a 4 Inch Hollow Block
Do not use it as the only load-bearing wall of a multi-storey house unless a structural engineer signs the design. Do not use weak 4-inch units as a compound wall that must stop impact or theft. Do not skip the damp-proof course at floor level. Do not chase deep grooves after the wall is built if the remaining shell becomes too thin.
In seismic zones of Khyber Pakhtunkhwa and northern Punjab, follow the frame design. Fill selected cores with grout and steel only when the drawings say so. Guesswork on site is how hollow masonry fails in an earthquake.
How to Specify and Lay the Block
Ask for uniform length, height, and thickness. Check a sample for sharp edges and even cores. Water absorption should stay low. Compressive strength for partition work is lower than for load-bearing units, but it still must meet the project spec.
Lay on a full mortar bed. Keep joints thin and even. Do not mix random leftover blocks of different densities in one wall. Cure the masonry. Plaster after the wall has settled enough for the site conditions.
For a wider view of block types used on Pakistani sites, civil guides such as the Concrete Blocks Guide for Pakistan set out common sizes and site checks.
Choosing a Supplier for Home Projects
A house uses thousands of units. Variations of even a few millimetres show up as wavy plaster. That is why many contractors near Islamabad and Haripur source from plants with automated pressing rather than from informal yards.
Pak Dream / Prime Crete operates in Hattar Industrial Estate with Masa Germany equipment and lists hollow blocks among its core products. Confirm current sizes, strength grade, and delivery lead time before you lock the BOQ. Ask for recent test results, not only a brochure photo.
If your plan also needs heavier walls, keep solid and hollow units from one maker so colour and dimension stay close after plaster.
Practical Takeaway for Home Builders
Use the 4 inch hollow block for internal partitions, wet-room divisions with good plaster, storage walls, and RCC infill inside the frame. Use thicker or solid masonry where the wall must carry load, stop vehicles, or face harsh weather without a proper frame.
Plan electrical and plumbing before the first course goes up. Buy tested blocks. Keep the engineer in the loop for anything that is not a simple room divider. That is how this small unit earns its place in a Pakistani home: less weight, faster rooms, and a cooler, quieter inside wall when the product itself is made properly.
