
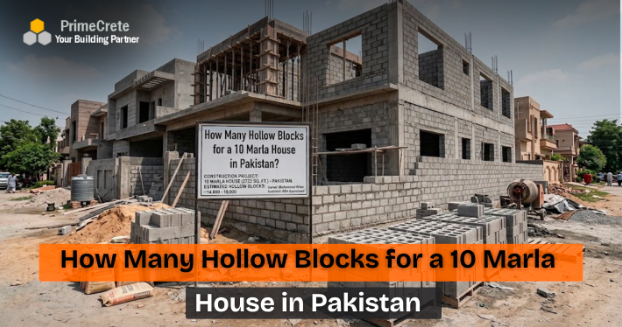
There is no single number that fits every 10 marla houses. The plot is the same size. The walls are not. A double-storey house with a full boundary wall uses far more masonry than a compact single-storey plan with large openings.
What you can do is calculate from the drawing, then check the result against a realistic range. That is how contractors in Islamabad, Rawalpindi, Lahore and Peshawar actually order hollow blocks.
Start With the Plot, Not the Rumour
In much of urban Punjab and the Islamabad region, one marla is taken as 225 square feet. A 10 marla plot is then about 2,250 square feet. Older or different local definitions exist, so confirm the bylaw used on your file.
The plot size does not equal wall area. You still need:
- Covered area on each floor
- External wall length and height
- Internal partition length
- Boundary wall length and height
- Doors, windows and the main gate
- Block size: usually 16x8x8 for 8-inch walls and 16x8x4 for partitions
Prime Crete supplies factory hollow concrete blocks from Hattar Industrial Estate, near Islamabad. Plinths and some heavy walls may still need solid concrete blocks instead of hollow units. Count those separately.
The Simple Rule for Block Quantity
A standard 16-inch by 8-inch face covers about 0.89 square feet. Allowing for the mortar joint, estimators often use 1.125 blocks per square foot of wall face, or about 113 blocks per 100 square feet.
That figure is for the wall face, not for the floor area of the house. A 2,000 square foot floor does not need 2,000 blocks.
Add 5 to 10 percent for cuts, corners, breakage and the odd cracked unit on site. Tight factory sizes waste less than uneven yard-made blocks.
A practical Pakistan quantity method for the same face size is also set out in this concrete blocks guide for Pakistan. Use it as a check, then take off your own elevations.
A Worked Example for a Typical Double-Storey 10 Marla House
The figures below are an example, not a BOQ. They assume a common double-storey family house on a 2,250 square foot plot, with an 8-inch outer leaf and 4-inch internal partitions.
Assumed House Shape
- Ground floor covered area about 1,400 square feet
- First floor similar, so living floors about 2,800 square feet
- House footprint about 40 feet by 35 feet
- Floor-to-floor masonry height about 10 feet on each storey
- Boundary wall about 7.5 feet high around most of the plot
Your architect’s plan will differ. Recalculate when it does.
External Walls of the House
The perimeter of a 40 by 35 foot footprint is 150 feet.
Two storeys at 10 feet each give 20 feet of wall height on that perimeter:
150 × 20 = 3,000 square feet of external wall face.
Windows, doors and the front opening often remove 15 to 20 percent. Take 18 percent out:
3,000 × 0.82 = 2,460 square feet net.
Blocks for external walls at 1.125 per square foot:
2,460 × 1.125 ≈ 2,770 blocks of 16x8x8.
Internal Partitions
A family house on this plot often has 180 to 220 feet of internal wall per floor, but not all of it is full height, and some walls sit over each other.
Use 200 feet of 4-inch partition per floor, 10 feet high, two floors:
200 × 10 × 2 = 4,000 square feet of partition face.
Deduct 12 percent for internal doors:
4,000 × 0.88 = 3,520 square feet.
Blocks of 16x8x4:
3,520 × 1.125 ≈ 3,960 blocks.
If some internal walls are 8 inches thick, move those lines into the 16x8x8 count.
Boundary Wall
A 50 by 45 foot plot has a perimeter of 190 feet. Subtract about 16 feet for the gate and any open car porch edge:
174 feet × 7.5 feet = 1,305 square feet.
Boundary walls are often 8-inch hollow or a mix with pillars. If the leaf is hollow 16x8x8:
1,305 × 1.125 ≈ 1,470 blocks.
Pillars, coping and a solid base course are extra and may use solid units.
Parapet and Extra Bits
A 3-foot parapet on 150 feet of roof edge is 450 square feet, about 505 more 16x8x8 units. Stair walls, loft rooms and a servant quarter add more. Put 400 to 700 blocks aside for these if the drawing is not final.
What the Example Adds Up To
| Wall | Size | Approx. Blocks |
| House external + parapet | 16x8x8 | 3,200 to 3,400 |
| Boundary wall | 16x8x8 | 1,400 to 1,600 |
| Internal partitions | 16x8x4 | 3,800 to 4,200 |
| Wastage (8% on all) | Mixed | 700 to 850 |
A realistic mid-range order for this type of 10 marla house is about 4,800 to 5,500 blocks of 16x8x8 and about 4,000 to 4,500 blocks of 16x8x4, including wastage.
If the house is single storey, cut the upper-floor walls out and the total falls sharply. If the design is a full basement plus two floors, the number climbs. Open-plan interiors with fewer partitions need fewer 16x8x4 units. A house wrapped in 8-inch internal walls needs more 16x8x8.
That is why a WhatsApp quote of “6,000 blocks for 10 marla” is only a starting guess.
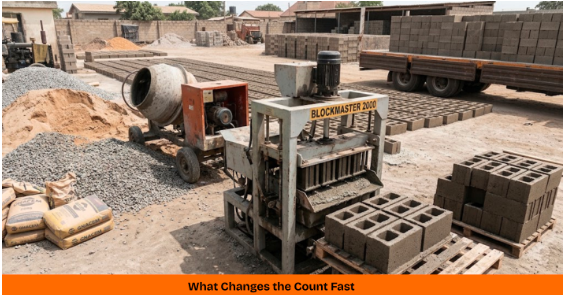
What Changes the Count Fast
Storeys and Height
Each extra floor adds another band of external wall and another set of partitions. A 12-foot storey height uses 20 percent more blocks than a 10-foot storey on the same plan.
Openings
Large windows reduce blocks and increase lintels. A closed elevation with small windows uses more masonry and less aluminium. Always deduct openings from the elevation, not from a floor-area shortcut.
Wall Thickness
Outer walls in 16x8x8 and rooms in 16x8x4 is the usual split. All-8-inch internal walls raise the hollow 8-inch count and shrink rooms. All-4-inch external walls are the wrong saving and should not be used unless the structure is redesigned.
Boundary Wall
On a 10 marla plot the boundary can be 1,200 to 1,600 square feet of wall by itself. Leaving it out of the house block order is a common shortage.
Block Quality
Uniform factory blocks cut less. Uneven units need thicker mortar and more cutting. Plant notes and standards for Prime Crete work sit on the company profile. Size control is part of quantity control.
How to Take Off From Your Own Drawing
- Measure each wall length on plan.
- Multiply by masonry height.
- Subtract doors and windows on that wall.
- Sort lengths into 8-inch and 4-inch.
- Multiply net area by 1.125.
- Add 5 to 10 percent wastage.
- Add parapet, stair and boundary as separate lines.
Do this once for the ground floor and once for the first floor. Do not multiply floor area by a fixed “blocks per marla” figure. That shortcut ignores openings and wall layout.
Ordering and Delivery for a 10 Marla Job
A double-storey house is not built in one week. Split the order by stage: foundation and DPC, ground-floor walls, first-floor walls, then boundary and parapet. That keeps pallets off the wet slab and reduces theft and breakage.
Ask the plant for one size per pallet and mark 16x8x8 and 16x8x4 on separate stacks. Mixed stacks on a tight 10 marla plot cause the wrong unit to go into the wrong wall.
For current sizes and supply from Hattar toward Islamabad and northern routes, start from the Prime Crete home page. Confirm compressive strength and water absorption with the same order as the quantity.
Quick Answers
How many hollow blocks does a 10 marla house need?
A typical double-storey house with boundary wall often needs about 4,800 to 5,500 of 16x8x8 and 4,000 to 4,500 of 16x8x4, including wastage. Take off the drawing to lock the figure.
Is the count based on plot size or wall area?
Wall area. A 2,250 square foot plot only tells you the land.
Should boundary wall blocks be included?
Yes, if you want one complete masonry order.
Can I use only 16x8x4 to save money?
Not on external walls. Use partition blocks for rooms, not for the outer leaf.
