

A double-storey 1 kanal house with a boundary wall typically needs about 9,500 to 10,500 standard 8×8×16 inch hollow concrete blocks. The exact figure depends on your wall layout, opening sizes, and wastage. Getting it right matters. Over-ordering ties up cash in idle stock, while under-ordering stops a mason gang mid-course and risks colour and batch mismatches on reorder. This guide from the engineering desk at PrimeCrete shows the take-off method, a worked example, and the structural and cost factors that move the number.
Technical & Structural Deep-Dive: How the Block Count Is Built
One kanal is 20 marla, or 5,445 sq ft. But blocks are counted by wall area, not plot area. The formula is:
Blocks = (Wall length × Wall height − Openings) × 1.125 × (1 + Wastage)
A nominal 16×8 inch block face covers 0.89 sq ft, so you need 1.125 blocks per sq ft (about 12.1 per m²). This figure is the same for 4-inch, 6-inch, and 8-inch thicknesses, because thickness changes wall depth, not face area. The thickness you choose affects strength, weight, and insulation, not the count.
Load transfer. In a hollow block wall, vertical load travels through the face shells and webs. The compressive strength is measured on the net area of the block. ASTM C90 sets minimums of roughly 13.1 MPa (1,900 psi) average and 11.7 MPa (1,700 psi) for individual units on net area. For residential work in Pakistan, specifying blocks that meet this benchmark and requesting test certificates is the safest baseline.
Seismic detailing. Much of Pakistan, including Islamabad, Peshawar, and the northern belt, sits in elevated seismic zones. Hollow blocks suit this well because the cores accept vertical steel. Grouting rebar into cores at corners, openings, and wall ends, plus bond beams at lintel and roof levels, ties the wall into a ductile system. Unreinforced masonry, brick or block, performs poorly under lateral shaking. Confirm final detailing with your structural engineer against the Building Code of Pakistan (seismic provisions).
Density and absorption. ASTM C90 classes units as lightweight, medium-weight, or normal-weight. Normal-weight units carry the lowest absorption limit (about 208 kg/m³ maximum average). Lower absorption means less moisture movement and fewer plaster cracks, which matters in Lahore’s humid monsoon and Karachi’s coastal air.
Comparative Analysis & Specifications
Worked Example: Typical 1 Kanal Double-Storey House
Assumptions: ground floor 3,000 sq ft, first floor 2,500 sq ft, net wall height 10 ft, 15% openings (doors and windows) in the house, ~310 ft perimeter boundary wall at 6 ft, 5% wastage.
| Element | Wall Run | Gross Area (sq ft) | Net Area (sq ft) | Blocks (+5% wastage) |
| Ground floor walls | 420 ft | 4,200 | 3,570 | ~4,220 |
| First floor walls | 350 ft | 3,500 | 2,975 | ~3,515 |
| Boundary wall | 310 ft | 1,860 | ~1,800 | ~2,125 |
| Total | ~8,345 | ~9,860 |
A compact plan with fewer internal partitions could land near 8,500 blocks. A design with taller ceilings, a basement, or heavy internal partitioning can exceed 11,000. Always run your own take-off from the architectural drawings.
Standard Sizes and Approximate Use
| Nominal Size | Typical Use | Approx. Weight (normal-weight) |
| 4″ (100 mm) | Non-load-bearing partitions | ~9-10 kg |
| 6″ (150 mm) | Internal walls, light external | ~13-14 kg |
| 8″ (200 mm) | Load-bearing and external walls | ~17-19 kg |
Hollow Blocks vs Traditional Red Brick
| Parameter | Hollow Concrete Block (8″) | Awwal Eent (9″ wall) |
| Units per sq ft | ~1.125 | ~9 |
| Mortar demand | Lower (fewer joints) | Higher (many joints) |
| Wall dead load | Roughly half | Heavy, solid |
| Dimensional consistency | Machine-made, uniform | Variable, hand-moulded |
| Thermal behaviour | Air-filled cores help | Dense, heat-retaining |
Handling roughly one-eighth the number of units per sq ft is the core reason block walls go up faster.
Project Execution & Site Economics in Pakistan
Mortar savings. Fewer units mean fewer joints. Depending on bedding style, block walls commonly use noticeably less mortar per sq ft than a 9-inch brick wall, which reduces cement and sand haulage and plastering effort.
Laying speed. A skilled mason lays a large-format block much faster than several dozen bricks covering the same area. On a kernel-scale project, that compresses the structure phase and cuts the daily labour bill.
Lighter dead load. A lighter wall reduces load on footings, columns, and beams. That can trim concrete and steel in the frame, a saving that rarely appears on the block invoice but shows up in the structural BOQ.
Thermal and acoustic comfort. Hollow cores trap air, and plastered block walls handle Punjab’s summer heat better than many expect. For higher performance, insulate the cores or add an external thermal layer.
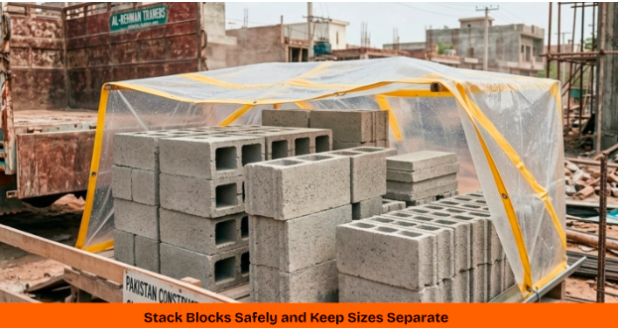
Sourcing. Consistent strength and dimensions come from machine-vibrated, steam- or moist-cured production, not site-made units. Specifying precast hollow concrete blocks with batch-wise test reports protects both structure and schedule. Order 3-5% extra for breakage, and keep all blocks for one wall from the same batch to keep the finish uniform.
Frequently Asked Questions
1. How many 8-inch hollow blocks are needed per square foot of wall?
About 1.125 blocks per sq ft (roughly 12.1 per m²) for a 16×8 inch nominal face. Add 3-5% for cuts and breakage. This number is the same for 4, 6, and 8-inch thicknesses.
2. What compressive strength should hollow blocks have for a 1 kanal house?
For load-bearing walls, specify units meeting ASTM C90 minimums (about 13.1 MPa average net-area strength). Non-load-bearing partitions may follow ASTM C129. Always ask the supplier for recent third-party test certificates.
3. Can a 1 kanal house be built with hollow blocks in seismic zones?
Yes, with reinforcement. Vertical rebar in grouted cores, bond beams, and properly detailed lintels give hollow block walls the ductility needed. Your structural engineer should finalise the design against the Building Code of Pakistan.
Conclusion: Get Your Exact Quantity
For a 1 kanal house, plan on roughly 9,500-10,500 blocks, then refine using your drawings. Site engineers, contractors, and estimators can request test certificates, sample blocks, or a project-specific BOQ rate quote from PrimeCrete. Send your floor plans and get a wall-area take-off with quantities and delivery scheduling before you place the first order.
