

Residential home construction across Pakistan is shifting decisively away from hand-molded red clay bricks (Awwal went) toward factory-engineered concrete masonry units (CMUs). For homeowners, civil contractors, and structural engineers planning 5 Marla, 10 Marla, or 1 Kanal residences in Lahore, Islamabad, Rawalpindi, Peshawar, and Karachi, the primary structural decision centers on hollow concrete blocks vs solid concrete blocks.
While both systems replace irregular kiln bricks with uniform dimensions and lower mortar consumption, they serve fundamentally different structural, thermal, and economic functions under local site conditions. Specifying high-density, hydraulically pressed blocks from PrimeCrete ensures compliance with regional structural codes, precise dimensional tolerance, and verified compressive resistance.
Structural Engineering & Load Mechanics
The technical distinction between hollow and solid units is defined by net cross-sectional bearing area under international masonry standards, specifically ASTM C90 Standard Specification for Load-Bearing Concrete Masonry Units.
- Solid Concrete Blocks: Have a net cross-sectional area of 75% or greater of their gross cross-sectional area. They are dense, monolithic units designed to transfer axial dead loads directly through a solid concrete mass.
- Hollow Concrete Blocks: Contain engineered void cores that make up 45% to 55% of the total unit volume. These internal chambers act as structural conduits rather than simple empty spaces.
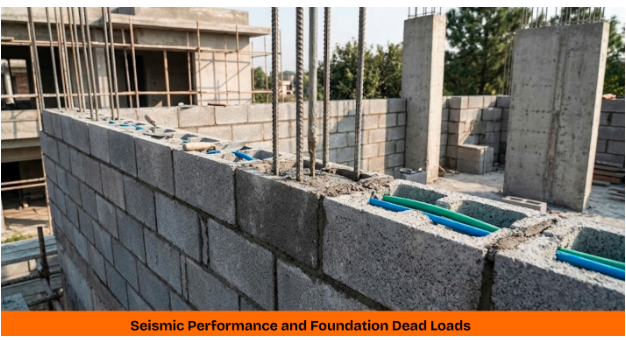
Seismic Performance and Foundation Dead Loads
In Pakistan’s active seismic zones (Zone 2B and Zone 3 covering Islamabad, Rawalpindi, Peshawar, and parts of Balochistan and KP), wall dead weight directly increases the lateral seismic inertia calculated under the Building Code of Pakistan (BCP):
$$V = \frac{Z \cdot I \cdot C}{R} \cdot W$$
Where $W$ represents the total seismic dead weight of the structure.
A standard 8″×8″×16″ solid concrete block weighs 34 kg to 38 kg, whereas an equivalent hollow block weighs only 17 kg to 20 kg. For a double-story 10 Marla home, building with hollow blocks reduces total wall structural dead load by roughly 45%. This mass reduction minimizes the base shear force exerted on the frame during ground acceleration and significantly reduces differential settlement risks on low-bearing soils common near the Ravi and Indus river basins.
Furthermore, hollow cores allow site engineers to integrate vertical structural rebar through wall corners, door jambs, and critical shear zones. When grouted with high-slump micro-concrete, these cores form a continuous, reinforced masonry diaphragm that resists racking and bending loads far better than unreinforced solid masonry walls.
Material & Structural Performance Profiles
Understanding the comparative strengths of each masonry unit helps determine where they fit best across a residential layout.
1. Engineered Hollow Concrete Blocks (8″×8″×16″)
- Standards & Compressive Strength: Compliant with ASTM C90 and ASTM C129, achieving 13.5 MPa to 15.5 MPa (1,950–2,250 psi) gross compressive strength.
- Weight & Structural Mass: Unit weight ranges from 17 kg to 20 kg, generating an installed wall weight of roughly 1,750 kg per 100 sq. ft.
- Thermal Performance: Offers an R-value of R-1.75 to R-2.40 due to built-in air cavity insulation.
- Worksite Productivity: Requires minimal mortar (face-shell bed jointing only) and delivers rapid laying speeds of 250 to 350 sq. ft. per mason daily.
- Optimal Application: Exterior building envelopes, internal room partitions, and multi-story load-bearing residential walls.
2. Solid Concrete Blocks (6″ or 8″×8″×16″)
- Standards & Compressive Strength: Compliant with ASTM C90 and ASTM C140, delivering 14.0 MPa to 20.0 MPa (2,000–2,900 psi) gross compressive strength.
- Weight & Structural Mass: Unit weight ranges from 34 kg to 38 kg, producing an installed wall weight of approximately 3,400 kg per 100 sq. ft.
- Thermal Performance: Displays an R-value of R-0.85 to R-1.10, functioning as an uninsulated thermal bridge that readily conducts ambient heat.
- Worksite Productivity: Demands full cross-sectional mortar bedding, yielding a laying speed of 140 to 180 sq. ft. per mason daily.
- Optimal Application: Sub-grade retaining basements, heavy foundation steps, boundary walls, and high-impact structural plinths.
3. Traditional Red Clay Bricks (Awwal Eent)
- Standards & Compressive Strength: Governed by PS 410 / ASTM C62, typically testing between 7.0 MPa to 10.5 MPa (1,000–1,500 psi).
- Weight & Structural Mass: Unit weight sits at 3.0 kg to 3.5 kg per brick, resulting in an installed wall weight of about 2,850 kg per 100 sq. ft.
- Thermal Performance: Delivers an R-value of R-0.80 to R-1.00.
- Worksite Productivity: Excessive horizontal and vertical mortar joints slow mason output to 80 to 110 sq. ft. daily.
- Optimal Application: Conventional non-structural partition infill.
Site Economics, MEP Integration, and Thermal Efficiency
Evaluating concrete masonry units in Pakistan requires accounting for downstream labor and energy expenditures rather than unit purchase rates alone.
Thermal Envelope and Electricity Savings
Summer ambient temperatures across Punjab, Sindh, and Khyber Pakhtunkhwa routinely exceed 42°C to 46°C. Solid concrete blocks, while dense, act as strong thermal bridges. They absorb daytime solar radiation and conduct that heat into living spaces overnight.
The air cavities within load-bearing hollow concrete blocks create a natural thermal break that restricts conductive heat flux through exterior walls. Filling these cavities with expanded perlite, vermiculite, or polyurethane foam creates an energy-efficient envelope that cuts home cooling air-conditioning loads by 20% to 30% relative to solid block or uninsulated clay brick construction.
Chasing for Electrical and Plumbing Lines (MEP)
A major hidden expense in Pakistani home construction is cutting chases (jhirri) for electrical conduits and plumbing lines into finished masonry. Cutting into solid concrete blocks or clay bricks requires continuous pneumatic chipping or angle-grinder slitting, which damages structural bond lines, weakens mortar joints, and wastes labor.
Hollow blocks eliminate this issue. Electricians drop PVC pipes, junction feeds, and conduit lines directly through the vertical internal cavities before bond beams or lintels are poured, preserving structural integrity and eliminating chasing costs.
Best Uses for Solid Concrete Blocks
While hollow blocks are the superior choice for above-grade room walls, solid blocks are preferred in specific structural conditions:
- Basement Walls: Solid blocks withstand direct lateral earth and hydrostatic pressures without risk of water pooling inside internal cavities.
- Boundary and Perimeter Walls: Dense solid blocks provide high impact resistance against external vehicular knocks and physical breaches.
- Heavy Equipment Foundations: Base pads for rooftop generator mountings, overhead RCC water tanks, and elevator motor rooms benefit from the concentrated bearing capacity of solid blocks.
Frequently Asked Questions
Can hollow concrete blocks safely bear the load of a double-story house without RCC frame columns?
Yes. When manufactured to ASTM C90 standards with compressive strengths exceeding 13.5 MPa (1,950 psi), hollow blocks perform exceptionally well in load-bearing confined masonry. Structural integrity is achieved by placing vertical steel rebars inside the hollow cores at corners, wall intersections, and door/window jambs, followed by filling those cores with high-slump micro-concrete grout to create integrated structural ties.
Do hollow concrete blocks cause interior dampness during Pakistan’s monsoon season?
No. High-quality machine-made hollow concrete blocks exhibit lower capillary water absorption than porous red clay bricks. However, because concrete is a cementitious material with microscopic pores, external walls must be rendered with an exterior-grade cement plaster incorporating a water-repellent admixture (such as a crystalline or polymer waterproofer) to seal masonry joints against driving rain.
Which block type is cheaper on a completed wall basis: hollow or solid?
Hollow concrete blocks are roughly 15% to 25% cheaper per square foot of completed wall. Although per-block procurement prices are comparable, hollow blocks yield substantial savings on the job site: they require up to 50% less cement-sand mortar because only the outer face-shells receive mortar, they speed up daily mason laying rates by more than double, and their lower weight reduces foundation concrete and reinforcement requirements.
Procurement and Engineering Support
For residential home projects, housing society developments, or commercial structures across Pakistan, matching masonry selection to structural and thermal specifications ensures safety, comfort, and cost efficiency.
Contact PrimeCrete to request certified laboratory compressive strength test reports, obtain block samples, or submit your architectural floor plans and structural drawings for a complete BOQ rate estimation.
