
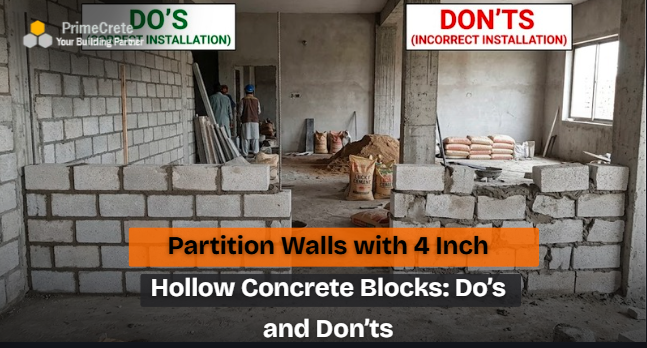
In multi-story reinforced concrete (RCC) framed structures across Lahore, Islamabad, Peshawar, and Karachi, interior dead load directly governs column sizing, beam depths, and seismic foundation demands. Replacing conventional burnt clay masonry (Awwal eent) with engineered partition walls with 4 inch hollow concrete blocks reduces internal wall weight by up to 35%, cutting down structural slab dead loads while accelerating turnaround times.
However, a 4-inch nominal wall profile has a high slenderness ratio ($h/t \approx 24$ to $30$). Without proper anchoring, horizontal bed-joint ties, and deflection joints below beams, these thin walls can develop hairline step cracks, debond under lateral drift, or sag under heavy localized chasing. Manufactured under factory-controlled vibration and steam curing, PrimeCrete partition units deliver straight edges and dimensional repeatability. Achieving crack-free interior divisions requires strict adherence to practical on-site masonry engineering.
Technical & Structural Deep-Dive: Mechanics of 4-Inch Hollow Block Partitions
A nominal 4-inch hollow block measures 16 in × 8 in × 4 in (actual: 390 mm × 190 mm × 90 mm to 100 mm). Under structural masonry principles, partition walls are non-load-bearing dividers governed by ASTM C129 (Standard Specification for Nonloadbearing Concrete Masonry Units). This standard requires an average minimum net-area compressive strength of 600 psi (4.14 MPa), though high-grade factory units often achieve 1,000 to 1,200 psi.
Because these partitions do not carry axial floor or roof loads, their integrity depends on out-of-plane flexural strength and accommodation of frame drift:
- Slenderness Limitations: For an unreinforced 4-inch concrete masonry partition, the effective height-to-thickness ratio ($h/t$) should not exceed 30. For a clear ceiling height of 10 feet (3,000 mm), a nominal 3.6-inch actual thickness yields $h/t \approx 32$. This requires either horizontal joint reinforcement or intermediate stiffeners (intermittent concrete bond beams or vertical tie-posts) to prevent buckling under service impacts.
- Deflection Relief at the Soffit: Reinforced concrete slabs experience long-term creep and live-load deflection. If a 4-inch partition is packed tight against the beam soffit with stiff cement mortar, the slab will transfer axial loads into the non-load-bearing wall, causing diagonal shear failure. A 1/2-inch to 3/4-inch compressible deflection joint filled with fire-rated elastomeric sealant or polyurethane foam is necessary.
- Differential Thermal and Shrinkage Movement: Concrete blocks naturally shrink during their initial curing cycle. Installing wet, site-molded blocks invites drying shrinkage cracks along bed joints. Only cured, low-moisture units with proper control joints placed every 20 feet (6 meters) or at geometric transitions should be specified.
Critical Do’s and Don’ts for 4-Inch Hollow Block Partitions
The Do’s
- DO Anchor to RCC Columns: Secure partition panels to adjoining reinforced concrete columns or shear walls using galvanized mild-steel L-brackets, dovetail anchors, or 6 mm rebar dowels anchored with structural epoxy at every second or third course (16 to 24 inches on center).
- DO Install Continuous Horizontal Ladder Mesh: Lay 9-gauge galvanized welded wire ladder-type joint reinforcement at every second course (16 inches vertical intervals). This controls shrinkage stresses and increases out-of-plane lateral resistance against door slamming and seismic drift.
- DO Run Chases Vertically inside Cores: Plan MEP conduits through the internal voids. When horizontal electrical or plumbing runs are needed, core drill or cut using an angle grinder rather than taking a chisel and hammer to the partition.
- DO Cast Coping / Bond Beams for Tall Partitions: If wall heights exceed 9 feet (2.75 meters), introduce a 3-inch thick site-cast concrete lintel band reinforced with two 10 mm (#3) rebars at mid-height to split the slenderness height in half.
- DO Use Compatible Mortar (ASTM C270 Type N): Use an ASTM C270 Type N mortar (1 part Portland cement, 1 part hydrated lime, 5 to 6 parts clean sand). Avoid high-strength Type M mortars; rich mixes are brittle and concentrate thermal stresses into the block face shells.
The Don’ts
- DON’T Wedge Mortar Directly Under the Beam: Never hammer solid mortar into the top clearance gap between the final block course and the concrete slab soffit. Leave a 15–20 mm gap and seal it with compressible mineral wool and flexible polyurethane sealant.
- DON’T Cut Wide Horizontal Chases: Never cut deep horizontal chases across more than two consecutive blocks. Routing a 2-inch horizontal trench through a 4-inch block cuts through its structural face shells, which can destabilize the wall panel.
- DON’T Lay Saturated or Uncured Blocks: Avoid submerging hollow concrete blocks in water tanks before laying (a practice typical for clay bricks). Hollow concrete blocks only need a light misting to remove surface dust. Laying saturated blocks causes shrinkage cracks as the water evaporates.
- DON’T Hang Heavy Fixtures with Expansion Anchors: Do not use wedge-type expansion bolts for heavy wall-hung fixtures like commercial geysers, heavy HVAC units, or marble vanity counters. Use through-bolts with backing plates or toggle bolts that distribute load across the hollow interior core.
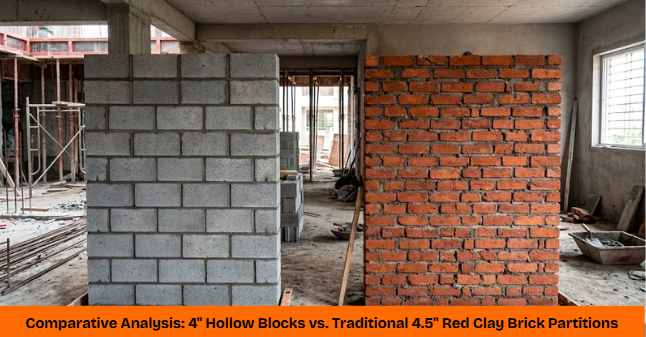
Comparative Analysis: 4″ Hollow Blocks vs. Traditional 4.5″ Red Clay Brick Partitions
Engineers in Pakistan frequently compare half-brick clay masonry (bhatti red bricks) with modern precast masonry. The structural and site metrics break down as follows:
| Engineering & Economic Metric | 4″ Hollow Concrete Block (16″ x 8″ x 4″) | 4.5″ Traditional Red Brick (Awwal Eent) | Structural / Site Impact |
| Dead Weight (Wall Assembly) | 18 – 22 lbs/sq.ft (88 – 107 kg/m²) | 36 – 42 lbs/sq.ft (175 – 205 kg/m²) | ~45% dead load reduction on floor beams and suspended slabs. |
| Laying Speed per Mason/Day | 200 – 250 sq.ft / mason-day | 100 – 125 sq.ft / mason-day | 2x faster floor completion, lowering site labor overhead. |
| Joint Mortar Consumption | Low (Face-shell bedding; fewer joints) | High (Continuous 1/2″ bed and head joints) | 50–60% reduction in cement and sand batching. |
| Plaster Thickness Required | 8 – 10 mm (Fair-face, dimensional accuracy) | 15 – 25 mm (Compensating for uneven sizes) | Direct reduction in finishing mortar volume and dry-time. |
| Compressive Standard | ASTM C129 / ASTM C90 certified | Variable (700 – 1,500 psi, batch dependent) | Predictable, third-party tested structural quality. |
| Internal Conduit Routing | Straightforward via continuous internal voids | Chipping required (laborious, structural damage) | Cleaner MEP installs with less structural destruction. |
When scaling up multi-story housing developments, commercial complexes, or industrial office blocks, specifying hollow concrete blocks in Pakistan provides predictable wall geometry, simplifies site management, and reduces plaster and structural concrete costs.
Project Execution & Site Economics in Pakistan
Partition wall installation often accounts for 15% to 22% of total civil labor hours during the grey structure phase. Traditional 4.5-inch red clay brick walls introduce several hidden overhead costs: high wet-mortar preparation volume, extensive hand-chipping for MEP services, and thick plaster coats to level out uneven handmade bricks.
- Mortar and Sand Volume Savings: Because one standard 16″ x 8″ x 4″ block covers the face area of roughly 4.5 standard Pakistani red bricks, the total linear meterage of mortar joints drops by more than 50%. Furthermore, modular hollow blocks only require face-shell bedding rather than full-width mortar beds, which cuts overall site mortar use.
- Plaster Cost Optimization: Hand-molded clay bricks often vary by up to 10 mm in length and width, requiring thick plaster (up to 1 inch) to produce a plum wall. Factory-made hollow blocks hold tight dimensional tolerances (+/- 2 mm), allowing 8 mm to 10 mm plaster or direct gypsum/putty applications in dry commercial interiors.
- MEP Speed and Waste Reduction: Chipping freshly cured brick walls for electrical conduit drops generates rubble, weakens the partition, and costs extra labor. With hollow blocks, vertical drops line up directly through the cavities, allowing electricians to run conduits without compromising the structural face shells.
Frequently Asked Questions
Can 4-inch hollow concrete blocks support wall-hung furniture and plumbing fixtures?
Yes, provided appropriate hardware is used. Light items (frames, light switch plates) require common nylon wall plugs. Heavy items (instant geysers, kitchen wall cabinets, wall-hung WC cisterns) should use toggle bolts spanning the hollow core, through-bolts with steel backing plates, or localized areas where the hollow block cores are grouted solid with lean aggregate concrete during installation.
Are 4-inch concrete blocks approved for load-bearing walls?
No. Standard 4-inch concrete blocks fall under ASTM C129 non-load-bearing standards or non-structural partition classifications under building codes. They should never be used to carry floor, roof, or significant axial structural loads. For structural, load-bearing exterior and interior shear masonry, 8-inch nominal units meeting ASTM C90 standards should be specified.
How do I prevent horizontal and step cracking at door frames in 4-inch partitions?
Door frames experience repeated dynamic shock from door closings. Avoid anchoring steel or wooden sub-frames solely with friction anchors into the hollow unit faces. Instead, grout the block cores adjacent to the door jamb solid with C20 micro-concrete, insert embedded steel wire straps, and install a continuous reinforced precast or site-cast concrete lintel spanning at least 8 inches past the opening on each side.
Optimize Your Masonry BOQ with Certified Precast Units
Ensure your partition walls meet strict structural, aesthetic, and durability standards. PrimeCrete supplies machine-compressed, steam-cured 4-inch partition units, load-bearing blocks, and architectural precast products tailored for commercial developments across Lahore, Rawalpindi, Islamabad, Peshawar, and Karachi.
Contact our structural applications team today to request comprehensive ASTM third-party compressive test reports, factory site visits, architectural sample units, or an optimized project-specific BOQ quotation.

[…] matters too. A thin interior wall behaves differently from a thick structural one. Our guide on partition walls with 4 inch hollow concrete blocks covers what those lighter walls can handle. If you’re still choosing block types, read our […]