
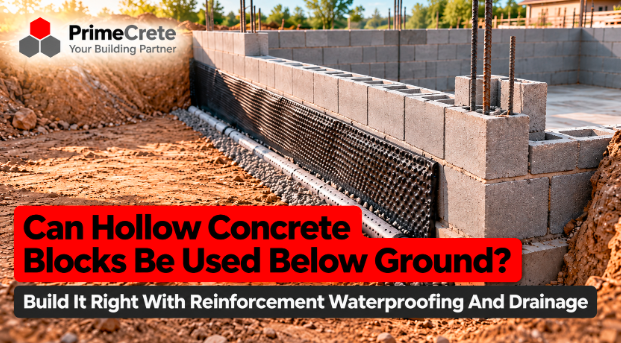
Ask ten builders whether hollow blocks belong underground and you might get eleven opinions. One swears by them. Another treats them like a sponge with ambitions. The truth sits somewhere in the middle, and it depends far more on how you build than on the block itself.
At Prime Crete, we get this question a lot from homeowners and contractors planning basements, plinths and foundation walls. So we went straight to the technical guidance that engineers actually use, and kept the guesswork out.
Here’s the short answer. Yes, hollow concrete blocks can work below ground. But they only succeed when you pair them with the right mortar, reinforcement, waterproofing and drainage. Skip those, and the soil will happily teach you an expensive lesson.
What Makes Hollow Concrete Blocks Suitable for Below-Ground Use?
Hollow concrete blocks have open cores that cut weight without giving up structural strength. Those cores are not a weakness underground. In fact, they are the secret weapon, because you can fill them with steel and grout when the soil starts pushing back.
The Concrete Masonry & Hardscapes Association (CMHA) states that concrete masonry suits below-grade work because of its strength, durability, economy and resistance to fire, insects and noise. It lists full basement walls, crawlspace walls, stem walls and piers as common foundation uses.
CMHA also points out that plain, unreinforced block walls have a long history of resisting soil loads. Reinforced walls now win more fans, because they let designers use thinner walls against heavy backfill pressure.
Why the Underground Environment Is Different
Above ground, a wall mostly fights gravity and weather. Below ground, it fights wet soil pressing sideways every single day. Moisture also travels from damp soil toward the drier side of the wall. That’s why a below-ground block wall is never just a wall. It’s a system.
Where Hollow Blocks Work Below Ground
CMHA’s Concrete Masonry Foundation Wall Details (TEK 05-03A) covers three main below-ground uses. Each one asks something slightly different from your blocks.
Basement Walls
Basements usually serve as living, storage or work space. So water resistance matters more than anything else here. Nobody wants a basement that doubles as an indoor swimming pool during the monsoon.
Foundation and Plinth Walls
Foundation walls carry the building above and hold back the soil around it. CMHA recommends a solid top course on below-grade block walls. It spreads loads from the structure above and improves resistance to soil gas and termites.
Crawlspace and Stem Walls
Crawlspaces are usually unconditioned spaces under the floor. CMHA notes that a dampproof coating on the outer crawlspace wall helps keep water out. A vapour retarder on the ground, such as 6-mil polyethylene, also limits moisture and soil gas entry.
The Real Risks of Using Hollow Blocks Underground
Hollow blocks don’t fail underground because they’re hollow. They fail because someone ignored water, soil or timing. Let’s look at each villain.
Water and Hydrostatic Pressure
Water is the number one enemy of any below-ground block wall. According to CMHA’s Concrete Masonry Basement Wall Construction (TEK 03-11), building codes typically require damp proofing where hydrostatic pressure won’t occur and waterproofing where it may.
What creates that pressure? A high water table, or poorly draining backfill such as heavy clay. If your site has either, a simple tar coat won’t cut it.
Lateral Soil Pressure
Soil pushes sideways, and saturated soil pushes harder. CMHA advises against using saturated soils, especially wet clays, as backfill. Wet material sharply raises the pressure your wall must resist.
Backfilling Too Early
This one catches people out constantly. A wall designed for support at the top can crack, or even fail, if you backfill before bracing it or before the first floor goes in. Patience here costs nothing. Impatience can cost a wall.
How to Build a Below-Ground Hollow Block Wall the Right Way
Good news: the fixes are well documented. CMHA’s basement guidance boils down to a clear checklist.
Choose the Right Blocks, Mortar and Grout
- Blocks: Use load-bearing units that meet ASTM C90.
- Mortar: Most building codes require Type M or Type S mortar for basement walls, because both offer higher compressive strength.
- Grout: Follow ASTM C476, or specify at least 2,000 psi (13.8 MPa) at 28 days. A fluid slump of 8 to 11 inches lets grout flow around the steel.
Reinforce the Cores Smartly
In most cases, designers place vertical bars toward the inside face of the wall. That position gives the best resistance to soil pushing from outside. Grout poured in lifts over about 12 inches needs mechanical consolidation to remove voids.
Seal, Drain and Slope
- Tool mortar joints concave for the best water resistance.
- Apply dampproofing or waterproofing to a clean wall, free of mud and dirt.
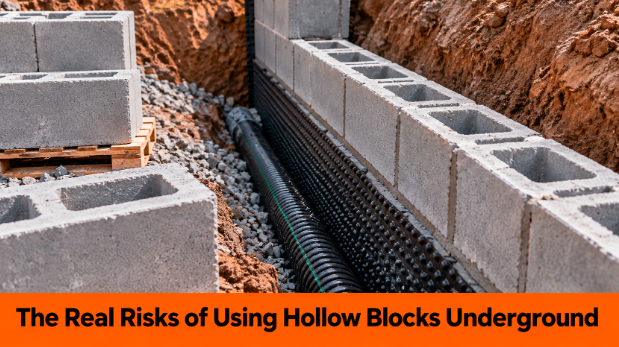
- Lay perforated drain pipe in crushed stone along the footing, with filter fabric over the gravel.
- Inspect drainage and waterproofing before backfilling. Repairs get difficult and costly afterwards.
- Backfill in compacted lifts with free-draining soil, and keep heavy machines about 3 feet (0.9 m) from the wall.
- Cap the backfill with 4 to 8 inches of low-permeability soil, and slope the ground at least 6 inches within 10 feet of the building.
Think of it as an umbrella, a raincoat and gutters, all at once. Any one alone leaks.
When Solid Blocks Make More Sense
Sometimes the smarter move is simply a denser block. If your design calls for fully grouted walls, or your engineer wants extra mass at the base, solid concrete blocks can save you the grouting effort. For smaller plinth courses and boundary foundations, concrete bricks offer another sturdy option.
Whichever block you pick, quality still decides the outcome. Our guide on how to spot weak or under-cured solid concrete blocks shows you the warning signs before they end up buried in your foundation. And if you wonder what hollow units can carry above ground, read can hollow concrete blocks support heavy fixtures?
The golden rule? Let a structural engineer size the wall, reinforcement and waterproofing for your actual soil. Your neighbour’s cousin who “built three houses” doesn’t count.
Frequently Asked Questions
Can hollow blocks be used for basement walls?
Yes. CMHA lists full basement walls among standard concrete masonry foundation uses. You need proper mortar, waterproofing and drainage for long-term performance.
Do I need to fill hollow blocks below ground?
Not always. Plain walls can resist soil loads, but reinforced, grouted cores handle heavier backfill pressure. CMHA also recommends a solid or grouted top course.
Is dampproofing enough for a hollow block basement?
Only where water drains freely and no hydrostatic pressure builds up. A high water table or clay soil calls for full waterproofing.
Final Verdict
So, can hollow concrete blocks go below ground? Absolutely, as long as you treat the wall as a complete system. Reinforce the cores, seal the outside face, drain the water away and backfill with patience.
Get those right, and your hollow block foundation will quietly do its job for decades. Need help choosing the right block for your next basement or foundation? Talk to the Prime Crete team before the first course goes down.

[…] as basement or deep plinth walls. These need full structural and waterproofing design. Our guide on using hollow concrete blocks below ground covers this zone in […]