
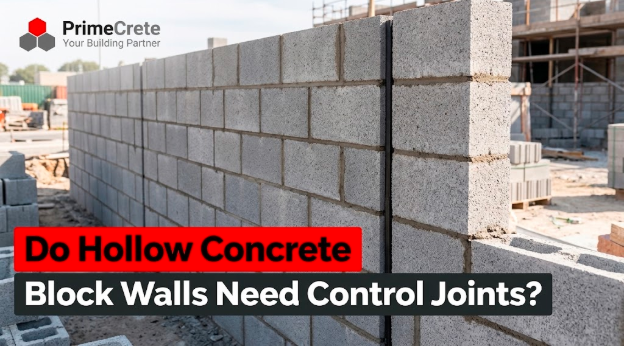
Six months after handover, a long block wall in a Lahore factory shed shows a neat vertical crack running from the window sill to the floor. Nobody hit it. Nothing settled. The wall simply shrank, as all concrete masonry does, and it cracked where nobody had planned for it to crack.
At PrimeCrete, we manufacture hollow concrete blocks for load-bearing walls, infill walls, partitions and boundary walls across Pakistan. This guide explains why hollow block walls move, when they need control joints, how far apart those joints should be, and how to build them so they stay sealed through Pakistani summers and monsoons.
The Short Answer
Yes, long above-ground hollow concrete block walls usually need control joints. Concrete masonry shrinks as it dries and carbonates, and walls restrained by foundations, columns and slabs crack when that shrinkage has nowhere to go. Under the widely used empirical method, joints go at openings, changes in height or thickness and near corners, and panels stay within 1.5 times the wall height or 7.72 m, whichever is less. Short walls, below-grade walls and heavily reinforced walls may be exceptions.
What Is a Control Joint?
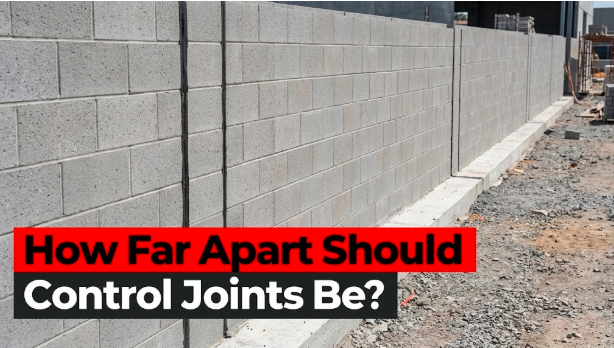
A control joint is a planned vertical plane of weakness built into a masonry wall so that shrinkage cracking happens at that line instead of randomly across the wall face. The mason breaks the bond by replacing all or part of a vertical mortar joint with a backer rod and sealant, which keeps the joint weather-tight while allowing small movements.
A control joint is not the same as an expansion joint. Clay brick tends to grow over time, so brick walls use expansion joints. Concrete masonry tends to shrink, so it uses control joints. Mixing the two terms on a drawing is common, and it causes confusion on site.
Why Hollow Block Walls Crack
The Concrete Masonry & Hardscapes Association (CMHA, formerly NCMA) explains in its guide to crack control strategies for concrete masonry construction that concrete masonry undergoes three volume changes:
- Drying shrinkage, as the units lose moisture. Wetter units shrink more after laying, and longer curing before use reduces shrinkage potential.
- Thermal movement, with a design coefficient of about 0.0000081 mm/mm per °C.
- Carbonation shrinkage, an irreversible reaction with carbon dioxide that continues for roughly one to two years.
On their own, these movements cause no harm. Cracks form when the foundation, RCC columns, beams and slabs restrain the wall from shortening. CMHA notes that, for most units and site conditions, a 30 m long wall can shorten by roughly 18 to 34 mm. That movement has to go somewhere.
Pakistani conditions add pressure. Summer wall surfaces in Multan or Lahore get far hotter than the air, monsoon spells re-wet the masonry, and many blocks get laid soon after delivery. Hollow block walls are not weaker than other masonry here; they simply need the movement planned for.
Where Control Joints Should Go
CMHA lists the usual stress concentration points where control joints belong:
- At changes in wall height
- At changes in wall thickness or stiffness
- Above movement joints in foundations, and at movement joints in floors and roofs
- Near one or both sides of openings
- Adjacent to corners and wall intersections
For isolated openings in non-loadbearing walls, CMHA recommends a joint on one side of openings up to 1.83 m wide and on both sides of wider openings. Loadbearing walls often use the alternative: reinforce around the opening and move the joint away from it. Either way, the joint affects how the lintel works, so the engineer should design the lintel accordingly.
How Far Apart Should Control Joints Be?
Under CMHA’s empirical criteria for walls built with standard-height units, the maximum control joint spacing is the lesser of 1.5 times the wall height or 7.72 m (25 ft 4 in). That spacing assumes minimum horizontal reinforcement of 0.025 in²/ft of wall height, which corresponds to 9-gauge bed joint reinforcement every 16 inches (about 406 mm) for 8-inch-high units.
Worked Examples
| Wall | Height (H) | 1.5 × H | Governing maximum spacing |
| House wall, one storey | 3.0 m | 4.5 m | 4.5 m |
| Commercial wall | 4.5 m | 6.75 m | 6.75 m |
| Warehouse wall | 6.0 m | 9.0 m | 7.72 m |
So a 30 m long, 3 m high wall would need at least seven panels, with joints no more than 4.5 m apart, plus extra joints at openings and corners. Treat these figures as a starting point. The engineered method, based on measured block shrinkage, can justify different spacing, and the project’s structural engineer has the final say.
When You May Not Need Control Joints
Not every wall needs them:
- Below-grade walls traditionally omit control joints, because sealing a joint against water pressure is difficult and soil keeps temperature and moisture fairly stable.
- Heavily reinforced walls, common in high seismic zones, may skip control joints when horizontal steel exceeds 0.002 times the wall’s net vertical cross-section, although relief joints may still be needed in long walls.
- Short walls that already fall within the spacing limits between natural breaks may need none.
- Walls covered on both faces by flexible cladding may hide cracks anyway.
In Pakistan, most houses use hollow blocks as infill inside an RCC frame. There, the columns already break the wall into panels, so the bigger risk is the junction between masonry and concrete. Learn the do’s and don’ts of partition walls with 4 inch hollow concrete blocks before detailing those junctions.
How to Build a Control Joint That Works
- Stop the joint reinforcement. CMHA advises discontinuing bed joint reinforcement at control joints unless the engineer needs it for structure, because continuous steel ties the panels together.
- Rake out the mortar. CMHA’s guidance on joint sealants for concrete masonry walls calls for raking at least 19 mm deep to fit a backer rod and sealant.
- Use a shear key where needed. Preformed gaskets, grouted keys or debonded dowels let panels share out-of-plane loads while still sliding lengthwise.
- Seal it properly. Use an elastomeric sealant over a compressible backer rod, keeping sealant depth no more than the joint width for joints of 6 to 13 mm.
- Carry the joint through the plaster. When plaster bonds directly to the blocks, the control joint must continue through it. Plastering over a joint simply moves the crack to the plaster.
Timing matters. CMHA generally considers 4.4 to 32.2°C acceptable for sealant installation, so in a Pakistani summer, seal joints early in the morning rather than at 2 pm on a sun-baked wall.
Common Mistakes to Avoid
- Running ladder reinforcement straight through the joint, which locks the panels together.
- Plastering continuously over the joint, which cracks the finish along the same line.
- Using cheap oil-based caulk that dries, shrinks and lets monsoon water in.
- Laying wet blocks. Units laid wet shrink more as they dry in the wall.
- Forgetting boundary walls. Long freestanding walls need joints too. See this guide to boundary wall construction with hollow concrete blocks in Pakistan.
Frequently Asked Questions
Are shrinkage cracks in block walls structural?
CMHA treats shrinkage cracks as mainly an aesthetic and water-penetration issue. Diagonal or stair-step cracks can indicate settlement or overload, though, so get those checked by an engineer.
Can control joints eliminate all cracking?
No. The aim is crack control, not elimination. With proper joints and reinforcement, CMHA’s guidance targets crack widths below about 0.5 mm.
Do 4-inch partition walls need control joints?
Long partitions with doors and windows can benefit from them, especially where they meet columns or change height. Short partitions between frame members often do not.
Conclusion
Hollow concrete block walls do not crack because the blocks are poor. They crack because concrete masonry shrinks and the wall is restrained. Plan control joints at openings, height changes and corners, keep panels within the spacing limits, stop reinforcement at the joint, and seal it with the right materials. Start with well-cured, dimensionally consistent blocks, and your engineer’s joint layout will do the rest. PrimeCrete can help builders, developers and consultants review hollow block options and supply requirements for projects across Pakistan.
