
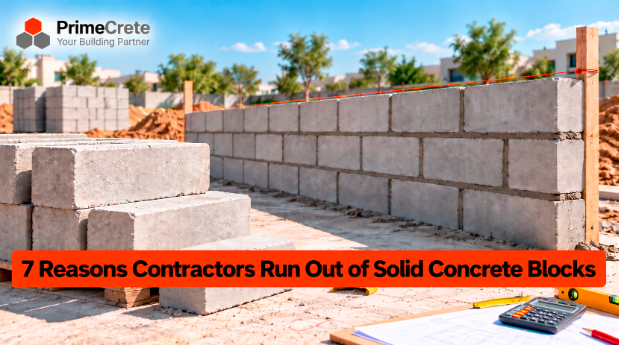
The masons are on site, the mortar is mixed, and the wall is three courses short of the slab. Then someone checks the stack and finds forty blocks left. Work stops, a truck is called, and the daily labour bill keeps running while everyone waits.
At PrimeCrete, we manufacture concrete masonry units at our plant in Hattar Industrial Estate, about 25 km from Islamabad. A mid-job shortage of solid concrete blocks is rarely bad luck. It usually traces back to a handful of predictable estimating, handling and planning mistakes. This guide explains the seven most common ones, shows a worked quantity calculation, and gives you a checklist to use before you place the next order.
Contractors usually run out of solid concrete blocks because they estimate from the wrong area, skip a waste allowance, lose blocks to breakage or rejection on site, or miss walls added after the first estimate. The fix is simple: calculate net wall area per wall thickness, divide by the block’s face area including the mortar joint, add a realistic waste allowance, and order in planned phases.
1. Estimating From Plot Size Instead of Wall Area
This is the most common cause. A 5 marla or 10 marla plot size tells you almost nothing about block quantity. Blocks follow wall area, which depends on wall lengths, storey heights, number of floors, parapets, boundary walls and openings.
Two houses on identical plots can need very different quantities. A contractor who estimates from covered area or a neighbour’s last order is guessing, and guesses tend to run short. Take off each wall from the drawings, length × height, and keep a running total by floor.
2. Lumping Different Wall Thicknesses Together
Most buildings use more than one wall thickness. External and boundary walls may use a thicker unit, while internal partitions use a thinner one. Each thickness is a separate product with its own count.
If you total all wall area and order one size, you will run out of one thickness while the other sits unused. Estimate each wall type separately and order each block size against its own quantity. The same applies to any half or corner units the layout needs.
3. Using the Wrong Face Area in the Calculation
The number of blocks per square metre depends on the block’s nominal face size, which includes one mortar joint. A unit made slightly smaller than its nominal size leaves space for the joint, so the wall module works out to the nominal dimensions.
The Concrete Masonry & Hardscapes Association’s estimating guide (TEK 4-2A) uses this method: divide the wall area by the face area of one unit. For a nominal 8 × 16 inch face, it gives about 113 units per 100 sq ft of wall, or about 119 with a roughly 5% waste allowance. Mixing up actual and nominal dimensions, or inches and millimetres, throws the whole order off.
4. No Allowance for Cuts, Corners and Breakage
A theoretical block count assumes every unit goes into the wall whole. Real walls have corners, junctions, openings, lintel seats and services, and each one creates cut blocks and offcuts.
Add a waste allowance to the net count. Around 5% is a reasonable starting point for straightforward walls laid by an experienced crew. Increase it for walls with many openings, short returns or heavy cutting. Treat the percentage as a project assumption, not a fixed rule.
5. Breakage During Unloading, Storage and Shifting
Blocks that arrive in good condition can still be lost on site. Tipping units off a trolley, stacking them on uneven ground, or moving the same stack three times all chip corners and crack faces.
Plan the unloading point before the truck arrives and stack blocks on firm, level ground close to where masons will use them. Our guide on how to store solid concrete blocks correctly on site covers stacking, covering and handling in more detail. Secure storage also reduces losses to pilferage on open plots.
6. Rejecting Units That Do Not Meet the Specification
Sometimes the shortage is not a counting error at all. A site engineer rejects part of a delivery because units are undersized, out of square, cracked or weak, and the usable quantity drops overnight.
This risk is highest when blocks come from mixed sources or without test data. ASTM C90, the specification for loadbearing concrete masonry units, covers both hollow and solid units and notes that purchasers should specify separately any additional properties they need, such as density class or higher compressive strength. Agree on size, strength and test documentation before ordering. Our article on how to spot weak or under-cured solid concrete blocks explains what to check at delivery.
7. Scope Changes and Poor Delivery Planning
Walls get added after the first estimate. A client asks for a higher boundary wall, a servant quarter, a parapet or a water-tank enclosure, and nobody updates the block order.
Delivery planning matters too. A specific size or strength class may need production time, so a last-minute top-up order may not arrive the same day. Phase deliveries against the construction programme, update the quantity whenever drawings change, and keep a small buffer on site for the final courses.
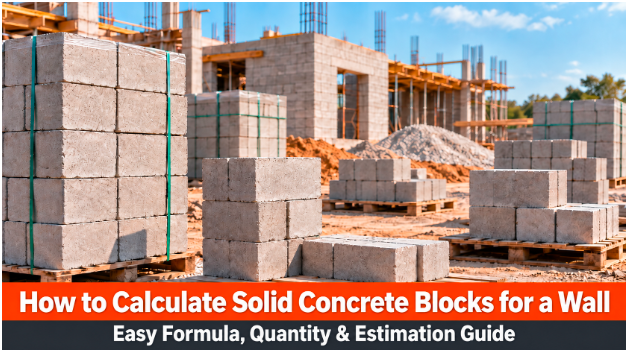
How to Calculate Solid Concrete Blocks for a Wall
The reliable method is: net wall area ÷ face area of one block (including one mortar joint) × (1 + waste allowance). Here is a worked example for a boundary wall. The block size is an assumption for illustration, so replace it with the actual dimensions of the units you order.
Assumptions: wall 30 m long and 2.1 m high; one gate opening 3.6 m wide × 2.1 m high; block face 390 × 190 mm with a 10 mm joint, giving a 400 × 200 mm module; 5% waste allowance.
| Step | Calculation | Result |
| Gross wall area | 30 m × 2.1 m | 63.00 m² |
| Less gate opening | 3.6 m × 2.1 m | − 7.56 m² |
| Net wall area | 63.00 − 7.56 | 55.44 m² |
| Face area per block | 0.40 m × 0.20 m | 0.08 m² |
| Theoretical blocks | 55.44 ÷ 0.08 | 693 |
| Order quantity with 5% waste | 693 × 1.05 | 728 (rounded up) |
The example covers the wall face only. Piers, footing courses, coping and any change in wall thickness need their own counts. Round up to full delivery loads and confirm the final figure against the drawings.
Before Ordering Solid Concrete Blocks: A Checklist
Most shortages disappear when the order is checked against a short list. Before you confirm quantities for solid concrete blocks, check:
- Net wall area per wall, taken from current drawings
- Separate counts for each block thickness and any special units
- Block dimensions, including the joint used in the calculation
- Required compressive strength and structural role, as set by the engineer
- Test documentation you will need for the site file
- Waste allowance suited to the wall layout and crew
- Delivery phases, truck access and the unloading point
- A level, secure storage area close to the work
- Who updates the order when the scope changes
What Each Team Should Own
- Site engineers: take-off accuracy and acceptance checks at delivery
- Contractors and masons: cutting discipline, handling and daily usage tracking
- Procurement: specification, test reports, lead time and phased deliveries
- Homeowners: approving scope changes early, before they reach the wall
Frequently Asked Questions
How many solid concrete blocks do I need for a 5 marla house?
Plot size alone cannot answer this. The quantity depends on the number of storeys, wall lengths, wall heights, wall thicknesses, openings and the block size. Take off the net wall area from the drawings and use the calculation above for each wall type.
What waste percentage should I add for concrete blocks?
Around 5% is a common starting point for simple walls with an experienced crew. Walls with many openings, corners or cuts usually need more. Track actual usage on your first floor and adjust the allowance for the rest of the job.
Should I order all the blocks at once?
Not always. One large delivery reduces transport trips but increases storage space, handling and breakage risk. Phased deliveries tied to the construction programme usually work better, provided you confirm lead times for the size and strength you need.
Can I mix blocks from different suppliers to finish a wall?
It is best avoided. Small differences in dimensions, strength or finish can affect alignment, mortar joints and the wall’s appearance. If you must, have the engineer confirm the replacement units meet the same specification.
Conclusion
Running out of solid concrete blocks is an estimating and planning problem far more often than a supply problem. Calculate from net wall area, count each thickness separately, add a realistic waste allowance, protect blocks on site, and update the order when the scope changes.
If you are planning a project and want to confirm block sizes, strength requirements or delivery phasing, contact PrimeCrete with your drawings and quantities, and our team can help you review the options.
