

Connecting Solid Concrete Block walls to reinforced cement concrete (RCC) columns and beams requires carefully designed anchors, properly constructed masonry joints, and appropriate movement accommodation. Incorrect connections can lead to vertical cracks, detached plaster, unstable wall panels, or unintended loading of the RCC frame.
For Pakistani residential, commercial, and industrial projects, PrimeCrete manufactures concrete masonry products for demanding construction applications. Its Solid Concrete Blocks are available in different sizes and strength ratings. However, even high-quality blocks require correctly engineered connections to adjacent structural members.
The correct method depends on whether the wall is a non-participating infill, a participating structural infill, or part of a specially designed masonry system. The structural engineer must approve the connection type before construction begins.
How Should Solid Concrete Block Walls Be Connected to an RCC Frame?
A Solid Concrete Block wall is commonly constructed between RCC columns and beneath an RCC beam or slab. Although the masonry occupies the space inside the frame, it does not automatically become part of the building’s primary structural system.
Two connection approaches are particularly important.
Non-Participating Masonry Infill
Non-participating infill walls are designed to remain isolated from significant in-plane movement of the RCC frame while receiving adequate support against out-of-plane forces.
They may require:
- Engineered wall anchors or flexible restraint connectors.
- Designed movement gaps beside RCC columns.
- A deflection or isolation joint beneath the RCC beam.
- Compressible fillers and suitable joint sealants.
This arrangement helps prevent unintended structural loads from passing into masonry that was not designed to resist them.
Participating Masonry Infill
Participating infill intentionally interacts with the RCC frame to resist lateral loading. The structural engineer must account for the additional wall stiffness, contact forces, and effects on beams and columns.
A participating wall cannot be created simply by tightly packing mortar around ordinary blockwork.
The Concrete Masonry & Hardscapes Association’s masonry infill guidance explains these structural distinctions and the importance of correctly designed mechanical connectors.
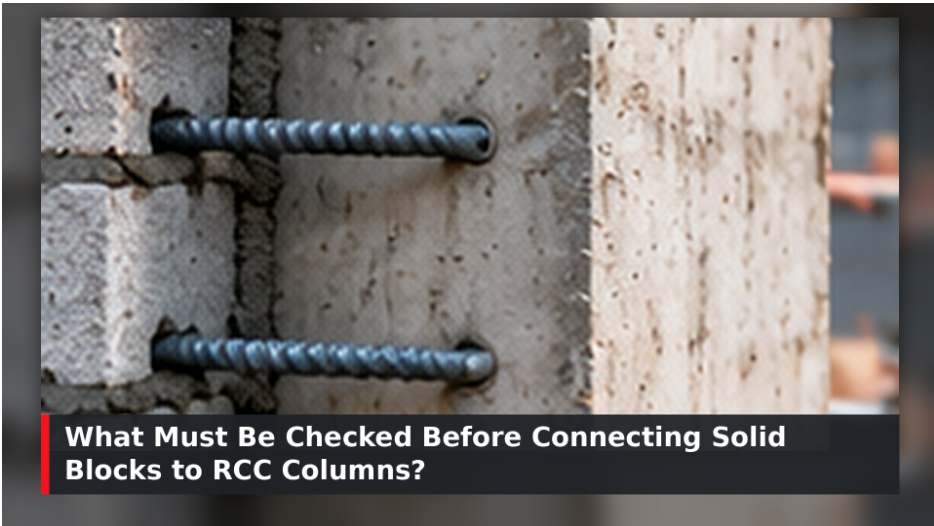
What Must Be Checked Before Connecting Solid Blocks to RCC Columns?
1. Verify the Structural Drawings
Before starting masonry installation, review the approved structural and architectural documents.
Confirm:
- Wall thickness, height, and overall dimensions.
- Whether the wall is load-bearing or non-load-bearing.
- The required wall-to-column connection.
- Anchor type, embedment, and spacing.
- Movement joints and permitted clearances.
- Locations of doors, windows, and service openings.
Do not substitute a rigid anchor for a flexible connector without structural approval.
For comparison, PrimeCrete also supplies Hollow Concrete Blocks for suitable structural and partition applications. The wall unit must match the approved design rather than being selected solely by availability.
2. Inspect the Existing RCC Surface
Inspect columns before installing anchoring systems.
Look for honeycombing, cracks, loose concrete, damaged cover, or exposed reinforcement. Defects that affect anchorage should be assessed and repaired using an approved method.
The connection surface must be suitable for the selected anchor system.
3. Locate Embedded Reinforcement
RCC columns contain longitudinal reinforcement and transverse ties that must not be damaged during anchor installation.
Use approved reinforcement-detection methods where drilling is proposed. Confirm edge distances, hole locations, and drilling depth against the anchor manufacturer’s instructions and structural drawings.
Never cut existing reinforcing bars to accommodate masonry anchors without engineering authorization.
How to Connect Solid Concrete Block Walls to RCC Columns: Step-by-Step
Step 1: Establish the Wall Alignment
Mark the wall position on the floor or supporting beam.
Check the wall centerline, column interfaces, required clearances, and opening locations.
Use a suitable level or survey instrument to establish accurate horizontal and vertical references.
The base must be capable of supporting the wall’s self-weight and any other design loads.
Step 2: Prepare the Column Junction
Clean the RCC interface and remove loose material, dust, and construction debris.
Where the approved design requires direct bonding or mortar contact, prepare the surface accordingly.
For movement-isolated walls, preserve the specified separation. Do not create an unintended rigid connection by filling the joint with cement mortar.
Step 3: Install Approved Wall Anchors
Depending on the engineered detail, Solid Concrete Block walls may use galvanized steel ties, proprietary restraint brackets, channel anchors, or designed dowel connections.
The installation sequence generally involves marking approved locations, preparing the substrate, installing the specified anchor, and checking its position before concealing it within the masonry.
For post-installed anchors, follow the approved drilling, hole-cleaning, curing, embedment, and inspection requirements.
Anchor spacing and diameter must come from the structural design. A commonly used site spacing should not automatically be applied to every wall.
Step 4: Construct the Masonry Courses
Place blocks on the specified mortar bedding while maintaining accurate alignment and consistent joints.
Check that:
- Blocks are undamaged and suitable for installation.
- Bed joints provide the required support.
- Vertical joints are filled according to the specification.
- Mortar remains workable during application.
- Wall ties engage the masonry as designed.
- Courses remain level and properly bonded.
Avoid using small, poorly supported block pieces beside columns simply to close dimensional gaps.
Step 5: Inspect Connections Before Concealment
The site engineer should verify anchor installation, wall alignment, joint conditions, and compliance with approved drawings.
Document the connections with photographs before plastering or other finishes conceal them.
These records are especially valuable for commercial developments and multi-storey RCC buildings.
How Should Solid Concrete Block Walls Connect to RCC Beams?
The interface between the final masonry course and the underside of an RCC beam is a critical construction detail.
RCC beams may experience deflection, creep, and movement after the blockwork has been completed.
If a non-load-bearing wall is unintentionally packed tightly against a moving beam, the masonry may receive loads it was not designed to support.
When Is a Beam Soffit Gap Required?
For movement-isolated infill, the structural design may specify a clearance between the top of the Solid Concrete Block wall and the beam soffit.
The joint may incorporate:
- Compressible mineral wool or another approved filler.
- A suitable flexible sealant.
- Engineered restraints providing out-of-plane stability.
- Fire-rated joint materials where required.
The required gap depends on anticipated beam movement, seismic drift, construction tolerances, and the intended wall behavior.
Do not assume that a fixed 10 mm, 15 mm, or 20 mm gap suits every project.
When Is Direct Contact Appropriate?
Some participating masonry systems require designed contact with the surrounding structural frame.
In those circumstances, the structural engineer must account for wall-frame interaction, stiffness, and load transfer.
The Building Code of Pakistan 2021, Chapter 21: Masonry provides relevant masonry construction, quality assurance, and seismic design provisions.
A flexible infill detail must not be converted into a rigid system through unauthorized site modifications.
How to Prevent Cracks Where Solid Blocks Meet RCC Columns
Cracks frequently develop at RCC-to-masonry interfaces because the two materials respond differently to loading, temperature changes, moisture loss, and structural movement.
Three treatments must be distinguished.
Structural Anchorage
Approved anchors provide the intended connection or restraint between masonry and RCC.
Their purpose is structural stability, not merely improving plaster appearance.
Movement Accommodation
Designed separation joints allow specified movement without forcing excessive stresses into the masonry panel.
Their location and dimensions must reflect the overall structural system.
Plaster Junction Reinforcement
Where specified, galvanized expanded metal lath or compatible fiberglass reinforcement mesh can help manage cracking within the plaster finish.
The reinforcement should be installed with the appropriate embedding material and overlap.
However, plaster mesh cannot replace missing structural restraints. It should not bridge an engineered movement joint in a way that prevents the joint from functioning.
For additional information about environmental cracking, read PrimeCrete’s article Do Solid Concrete Blocks Crack in Hot Weather?.
For broader movement-joint principles, see Do Hollow Concrete Block Walls Need Control Joints?.
Site Inspection Checklist for Solid Block-to-RCC Connections
Before accepting the completed wall, contractors and consultants should verify the following items.
| Inspection item | Acceptance requirement |
| Structural drawings | Latest approved connection details available |
| Block material | Correct dimensions, grade, and condition |
| RCC substrate | Sound concrete with defects addressed |
| Anchors | Approved type, location, embedment, and installation |
| Masonry joints | Correct mortar, bonding, and workmanship |
| Column interface | Approved restraint or separation detail maintained |
| Beam soffit | Required movement or contact detail completed |
| Plaster junction | Correct reinforcement and finish preparation |
| Inspection records | Relevant photographs and approvals available |
Project-specific tolerances and test requirements should be taken from the contract specifications.
Common Installation Mistakes in Pakistani Construction
Several recurring site practices can compromise otherwise well-manufactured blockwork.
1. Drilling without checking reinforcement: This can damage the RCC member or compromise anchor installation.
2. Using rigid dowels indiscriminately: Rigid connections may prevent intended movement and create unintended structural interaction.
3. Packing every beam junction with mortar: This can transfer beam movement into non-participating infill.
4. Ignoring wall self-weight: Dense solid masonry requires suitable structural support, particularly on suspended slabs.
5. Treating plaster mesh as structural reinforcement: Mesh used for finish crack control does not automatically provide out-of-plane wall stability.
6. Changing block types without approval: Replacing solid blocks with lighter units may alter wall weight, strength, fixing requirements, and interface behavior.
For projects where reducing masonry dead load is necessary, PrimeCrete’s Lightweight Concrete Masonry Units offer an alternative that must be evaluated against the project specification.
Similarly, installation requirements for thinner partitions differ from those of dense solid masonry. PrimeCrete’s 4-Inch Hollow Concrete Block Partition Installation Guide discusses the separate considerations for those wall assemblies.
Frequently Asked Questions
Can solid concrete blocks be connected directly to RCC columns?
Yes, where the approved structural design permits it. Some wall systems require rigid connections, while movement-isolated infill requires appropriate restraints and separation details.
Should solid block walls touch RCC beams?
Not necessarily. The correct detail depends on the wall’s structural function, expected beam movement, and approved engineering requirements.
Can plaster mesh prevent cracks at RCC junctions?
Plaster mesh can help manage cracking in the finish, but it cannot correct inadequate anchorage, excessive movement, or structural defects.
Are steel dowels mandatory for every solid block wall?
No. Connection requirements vary according to wall geometry, structural function, lateral loads, and the proposed anchoring system.
Ensure Reliable Solid Concrete Block Wall Connections
Successful Solid Concrete Block wall construction depends on coordinated material specifications, approved RCC connection details, accurate masonry installation, and documented site inspections.
For building projects in Islamabad, Rawalpindi, Lahore, Karachi, and other Pakistani cities, contractors should verify structural requirements before ordering masonry materials or installing anchors.
PrimeCrete manufactures Solid Concrete Blocks for construction applications where durability, dimensional consistency, and specified material performance matter.
Explore PrimeCrete’s product specifications and contact the team to discuss suitable concrete block sizes, strength requirements, and supply arrangements for your project. All structural connection details should be finalized by the project’s qualified structural engineer.
